 In-Person: 08/22 1:00 PM - 4:00 PM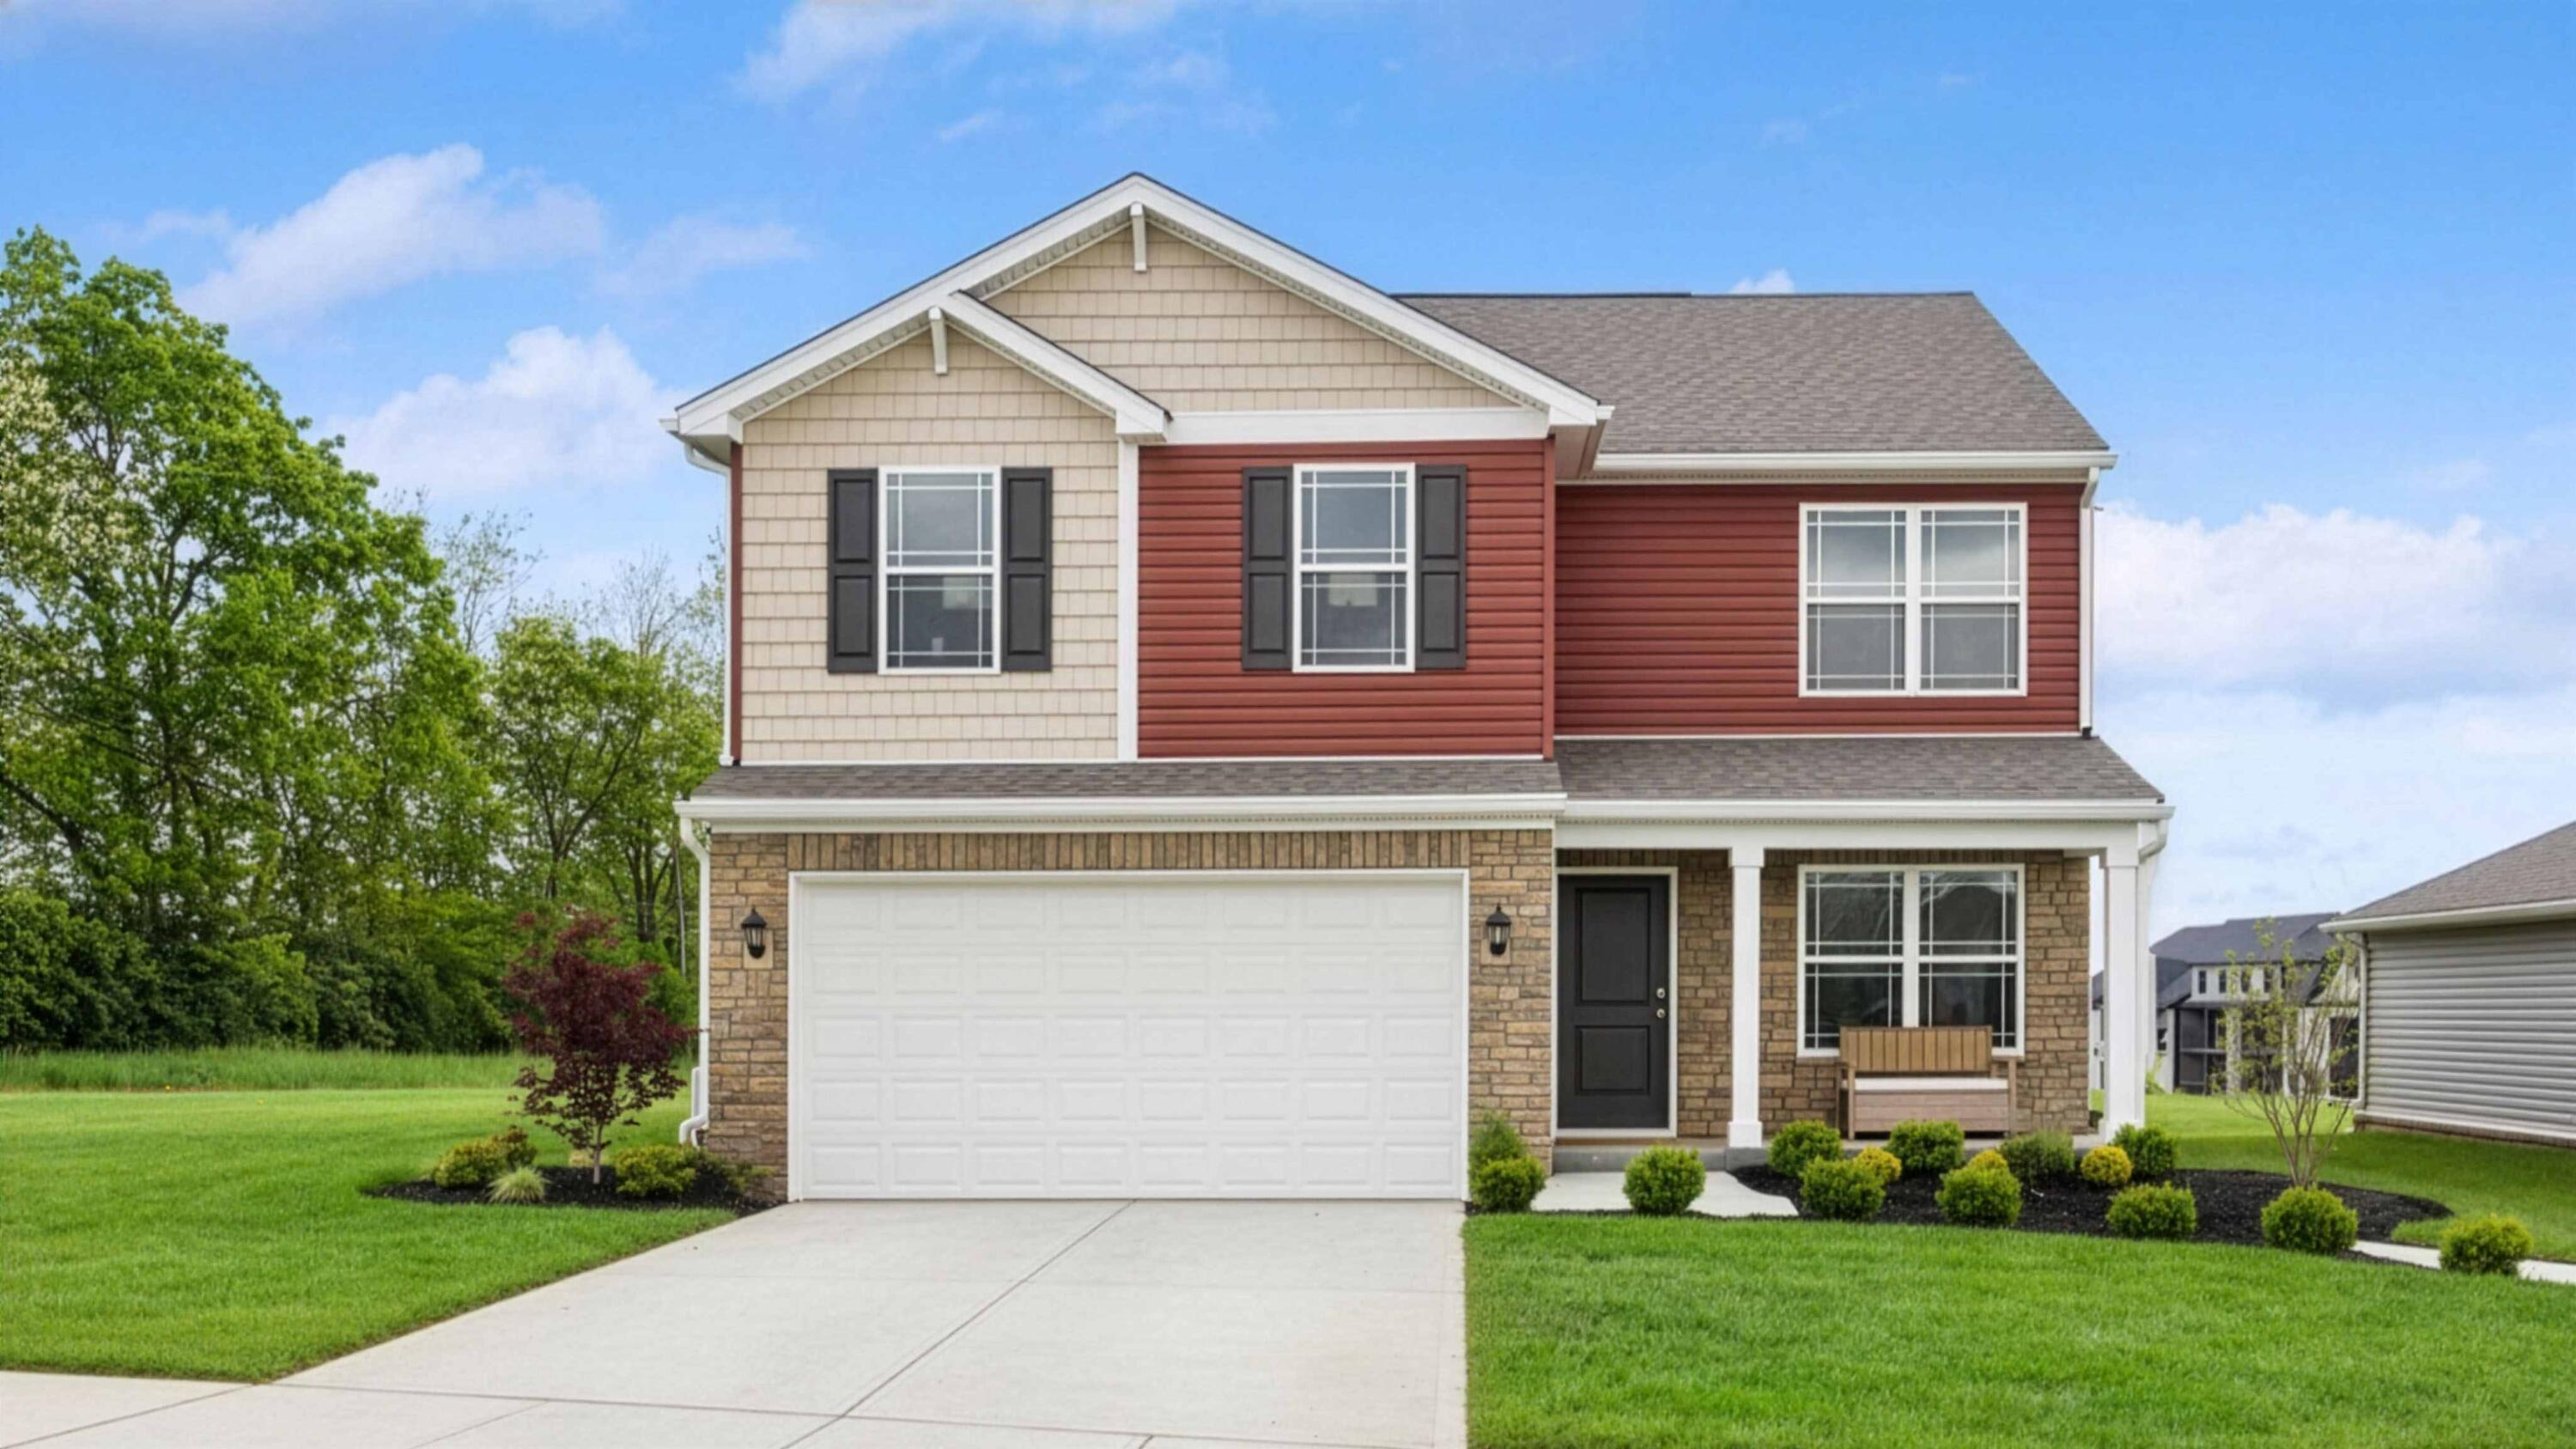
1001 Carriage Place Drive,Richmond, KY 40475
Richmond, KY 40475


Description
Carriage Place Lot #1. Home is complete (this is a former model home that is now available for sale). Your story starts here at 1001 Carriage Place Drive in Richmond, Kentuckya gorgeous former model home located in the Carriage Place community. The Bellamy floor plan is a thoughtfully designed two-story home offering 4 spacious bedrooms, 2.5 bathrooms, and a 2-car attached garage. Designed with modern living in mind, the open-concept layout creates a seamless connection between the kitchen, dining, and main living spaces. Durable LVP flooring extends throughout the foyer, flex room, great room, and kitchen. A dedicated flex room on the main level offers endless possibilities to fit your lifestyle. Whether you envision a home office, study, playroom, or additional sitting area, this versatile space adapts to your needs. At the heart of the home, the beautifully appointed kitchen features white shaker-style cabinetry, granite countertops, stainless steel appliances, a spacious walk-in pantry, and a large center island with seating for the perfect gathering space. Upstairs, the oversized primary suite serves as a relaxing private retreat, complete with an ensuite bathroom featuring a double bowl vanity, stand-alone shower, private water closet, and a generous walk-in closet. Three additional bedrooms and a conveniently located upstairs laundry room complete the second level. Furniture, decor, and window treatments will not remain with the home. The sales office will be converted back into a 2-car garage.
Details
| MLS # | 26017959 |
|---|---|
| Listing Type | For Sale |
| Style | House |
| HOA Dues | $300 |
| Sub-Type | Resale |
| Status | Active |
| Year | 2026 |
| Days On Site | 41 |
| Listing Provided By | DRH Realty of Kentucky, LLC | Ben Cox |
Features
| Bed(s) | 4 |
|---|---|
| Bath(s) | 3 Total |
| SQ Feet | 2,053 |
| Garage | 2 |
| Story(s) | 2 |
| Acreage | 0.32 |
Interior
| Rooms Total | 11 |
|---|---|
| Cooling | Central Air |
| Heating | Electric |
| Heating Yes / No | Yes |
| Cooling Yes / No | Yes |
| Interior Features | Walk-In Closet(s) |
| Window Features | Screens |
| Appliances | Dishwasher, Microwave, Range |
Exterior
| Roof | Dimensional Style, Shingle |
|---|---|
| Construction Materials | Stone, Vinyl Siding |
| Foundation Details | Slab |
Parking
| Garage Yes / No | Yes |
|---|---|
| Attached Garage Yes / No | No |
| Parking Features | Attached Garage, Driveway, Garage Door Opener, Garage Faces Front |
Utilities
| Utilities | Electricity Connected, Sewer Connected, Water Connected, Underground Utilities |
|---|---|
| Sewer | Public Sewer |
Area Information
| State | KY |
|---|---|
| County | Madison |
| City | Richmond |
| Zip Code | 40475 |
| Area | 008 Madison County |
| Subarea | Madison County |
| Community Name | Carriage Place |
| School District | Madison County |
| Elementary School | Daniel Boone |
| High School | Madison Central |
| Listing VS Median (in Carriage Place) | |
Price: $366,061 low | high Med: $366,080 sqft: 2,053 low | high Med: 2,053 $ / sqft: $178 low | high Med: $178 On site: 41 low | high Med: 60.5 | |
Market Activity 40475
Request a showing
Request a showing
Contact
Learn More About This Property

| Open House |
|---|
| In-Person 08/22 1:00 PM - 4:00 PM |
| State | KY |
|---|---|
| County | Madison |
| City | Richmond |
| Zip Code | 40475 |
| Area | 008 Madison County |
| Subarea | Madison County |
| Community Name | Carriage Place |
| School District | Madison County |
| Elementary School | Daniel Boone |
| High School | Madison Central |
| Listing VS Median (in Carriage Place) | |
Price: $366,061 low | high Med: $366,080 sqft: 2,053 low | high Med: 2,053 $ / sqft: $178 low | high Med: $178 On site: 41 low | high Med: 60.5 | |
 |  |  |
© 2026 Coldwell Banker McMahan. All Rights Reserved. Coldwell Banker® and the Coldwell Banker Logo are registered service marks owned by Coldwell Banker Real Estate LLC. Coldwell Banker McMahan fully supports the principles of the Fair Housing Act and Equal Opportunity Act. Each franchise is independently owned and operated. Any services or products provided by independently owned and operated franchises are not provided by, affiliated with or related to Coldwell Banker Real Estate LLC nor any of its affiliated companies.
