
Description
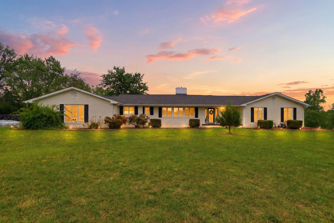
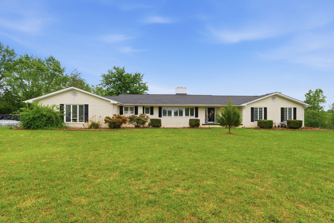
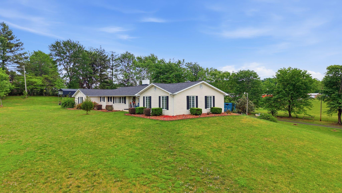
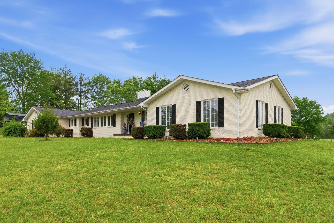
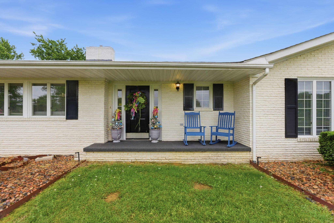
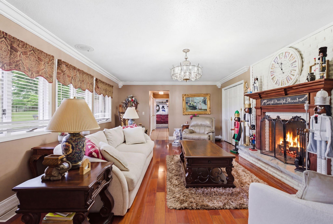
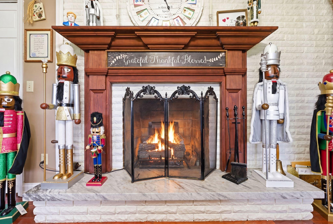
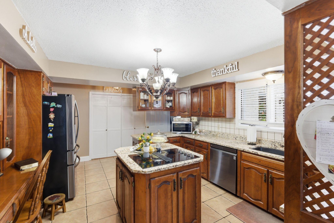
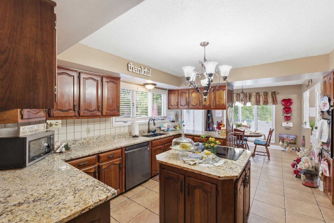
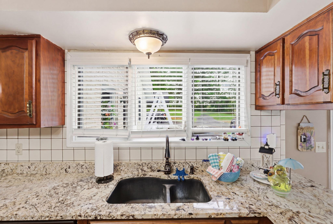
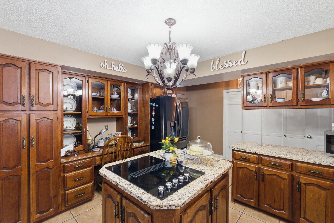
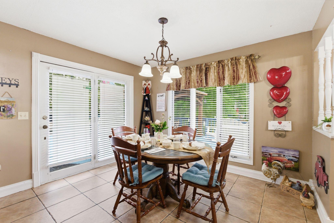
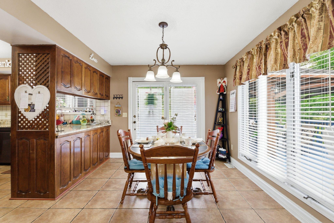
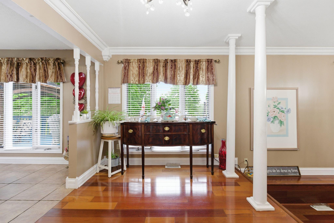
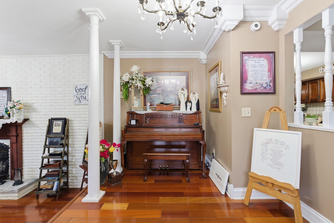
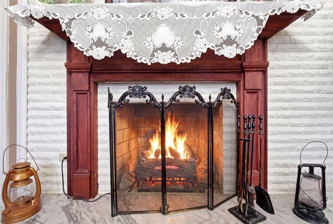
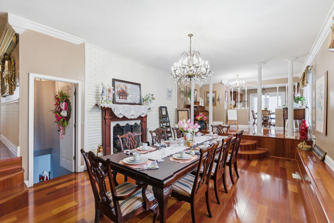
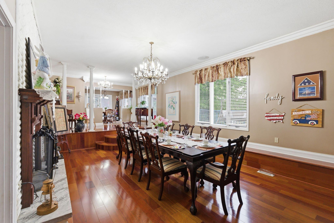
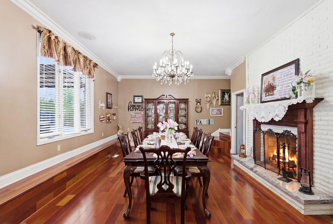
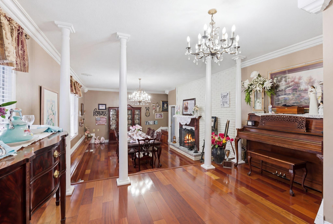
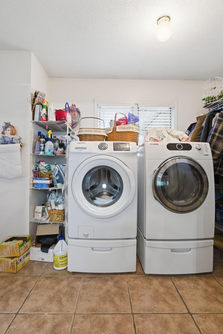
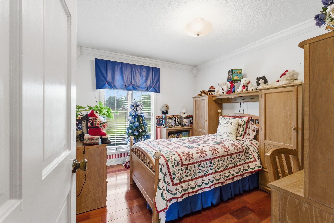
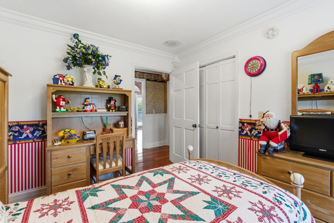
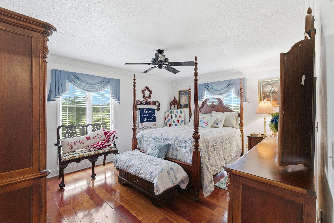
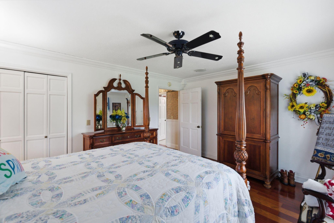
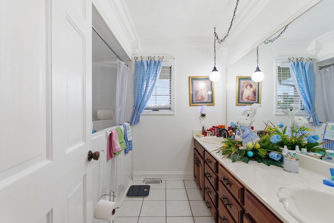
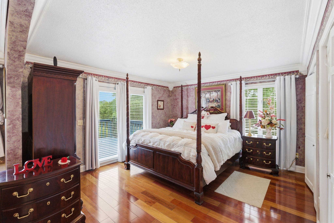
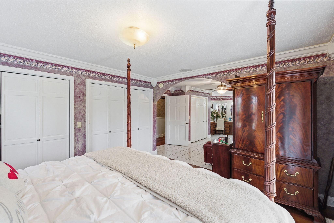
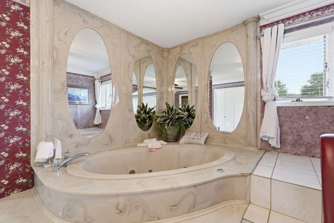
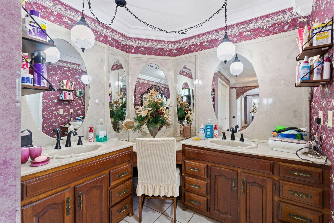
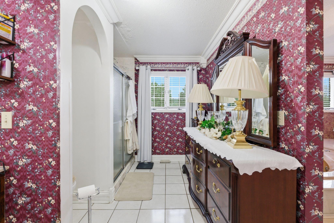
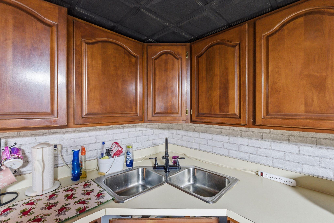
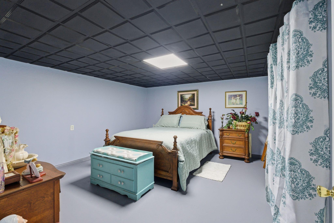
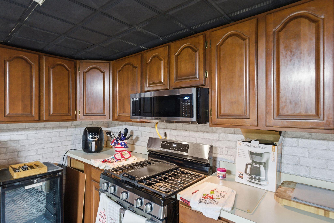
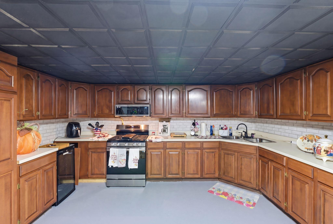
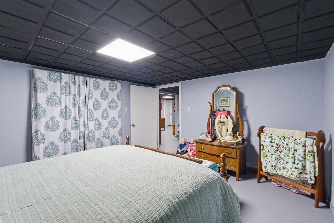
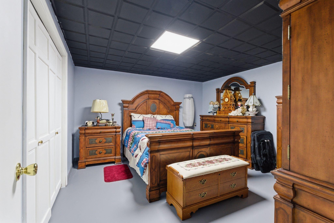
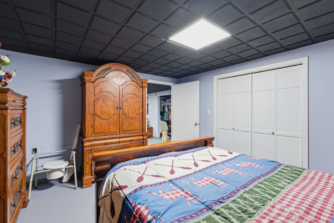
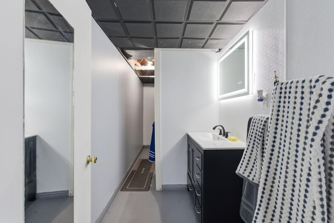
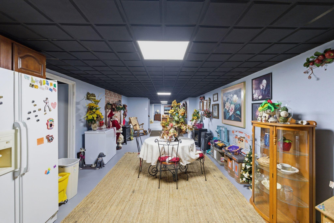
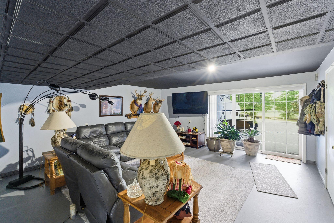
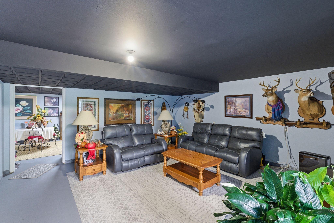
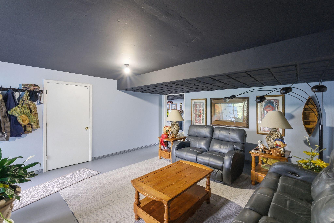
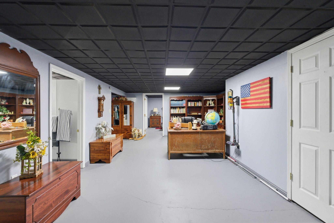
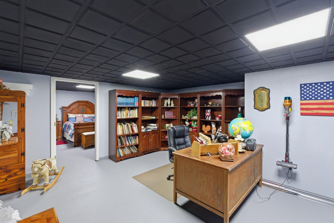
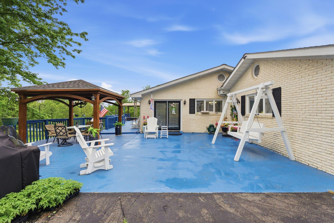
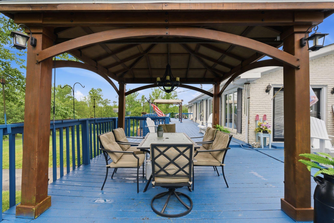
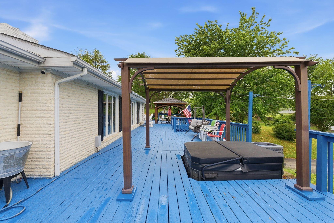
Step into over 5,000 square feet of beautifully designed living space in this expansive 5-bedroom, 3 full-bath home that perfectly blends comfort, functionality, and timeless elegance, all situated on 4.81 usable acres with endless possibilities. The main level is thoughtfully designed with three bedrooms, including a spacious primary suite, along with the kitchen, breakfast nook, formal dining room, sitting room, and laundry room. The primary suite offers a spa-like retreat featuring a cultured marble jetted tub, separate cultured marble walk-in shower, dual vanities, and a dedicated makeup vanity. Designed for both everyday living and entertaining, the home features two beautiful marble gas log fireplaces located in the sitting room and sunken dining room. The kitchen is a chef's delight with custom solid wood cabinetry, granite countertops, and a convenient butler's pantry for additional storage. Large 12x12 ceramic tile flows throughout the kitchen and laundry room, with ceramic tile in the bathrooms, while rich Brazilian cherry hardwood flooring adds warmth and elegance throughout the remaining living spaces. The attached two-car garage is currently being utilized as a den, offering flexible living space, but can easily be converted back to a traditional garage if desired. The fully finished basement provides exceptional additional living space with two generously sized bedrooms, a dedicated office, a full second kitchen with a gas stove, and a spacious den/media room that opens onto a covered patio, making it perfect for entertaining or multi-generational living. You'll also find an electric vehicle charging station and an oversized mechanical/storage room complete with a canning pantry setup, plumbing already in place for an on-demand water heater, and the added benefit of serving as an excellent storm shelter. Adding even more versatility to the property is a fully renovated second home featuring two bedrooms and two full bathrooms. Whether used as a guest house, private living quarters for extended family, or additional space for visitors, this separate residence offers countless possibilities. Outside, the 4.81 acres provide ample room for horses, livestock, gardening, or simply enjoying the beauty of country living. A dedicated garden area is ready for growing your own fresh vegetables, while the expansive back deck is perfect for grilling, entertaining, and family gatherings. Relax beneath the large gazebo, unwind in the two-person hot tub, or enjoy peaceful mornings with a cup of coffee and evenings with sweet tea as you take in the beautiful countryside and the sounds of nature. Offering the tranquility and privacy of rural living while being just 11 miles from shopping, dining, and medical facilities, this exceptional property combines space, flexibility, and country charm in one remarkable opportunity. This listing can also be purchased with a small rental house for an added income property or mother-in-law house. MLS#26008629
Details
| MLS # | 26019669 |
|---|---|
| Listing Type | For Sale |
| Style | House |
| Sub-Type | Resale |
| Status | Active |
| Year | 1985 |
| Days On Site | 30 |
| Listing Provided By | Sester & Co Realty | Lori K Marcum |
Features
| Bed(s) | 5 |
|---|---|
| Bath(s) | 3 Total |
| SQ Feet | 5,030 |
| Garage | 2 |
| Basement | Y |
| Pool | Yes |
| Story(s) | 1 |
| Acreage | 4.81 |
| Property View | Farm, Rural, Trees, Woods |
Interior
| Rooms Total | 19 |
|---|---|
| Cooling | Electric, Heat Pump |
| Heating | Heat Pump |
| Heating Yes / No | Yes |
| Cooling Yes / No | Yes |
| Interior Features | Ceiling Fan(s), Entrance Foyer, Primary Downstairs, Walk-In Closet(s) |
| Window Features | Blinds, Insulated Windows, Window Treatments |
| Appliances | Cooktop, Dishwasher, Oven, Refrigerator |
Exterior
| Exterior Features | Garden |
|---|---|
| Roof | Dimensional Style, Shingle |
| Construction Materials | Brick Veneer |
| Foundation Details | Slab |
| Lot Features | Landscaped, Many Trees |
Parking
| Garage Yes / No | Yes |
|---|---|
| Attached Garage Yes / No | No |
| Parking Features | Attached Garage, Garage Faces Side |
Utilities
| Utilities | Electricity Connected, Natural Gas Connected, Water Connected |
|---|---|
| Sewer | Septic Tank |
Area Information
| State | KY |
|---|---|
| County | Laurel |
| City | London |
| Zip Code | 40741 |
| Area | 044 Laurel County |
| Subarea | Laurel County |
| Community Name | Rural |
| School District | Laurel County |
| Elementary School | Bush |
| High School | North Laurel |
| Listing VS Median (in Rural) | |
Price: $799,000 low | high Med: $290,250 sqft: 5,030 low | high Med: 1,401 $ / sqft: $159 low | high Med: $218 On site: 30 low | high Med: 231 | |
Market Activity 40741
Request a showing
Request a showing
Contact
Learn More About This Property

| State | KY |
|---|---|
| County | Laurel |
| City | London |
| Zip Code | 40741 |
| Area | 044 Laurel County |
| Subarea | Laurel County |
| Community Name | Rural |
| School District | Laurel County |
| Elementary School | Bush |
| High School | North Laurel |
| Listing VS Median (in Rural) | |
Price: $799,000 low | high Med: $290,250 sqft: 5,030 low | high Med: 1,401 $ / sqft: $159 low | high Med: $218 On site: 30 low | high Med: 231 | |
 |  |  |
© 2026 Coldwell Banker McMahan. All Rights Reserved. Coldwell Banker® and the Coldwell Banker Logo are registered service marks owned by Coldwell Banker Real Estate LLC. Coldwell Banker McMahan fully supports the principles of the Fair Housing Act and Equal Opportunity Act. Each franchise is independently owned and operated. Any services or products provided by independently owned and operated franchises are not provided by, affiliated with or related to Coldwell Banker Real Estate LLC nor any of its affiliated companies.
