133 Winners Circle,Nicholasville, KY 40356
Nicholasville, KY 40356

Description
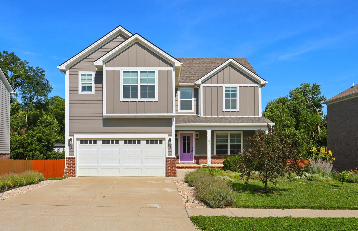
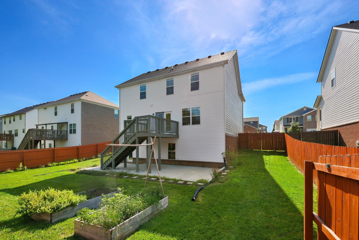
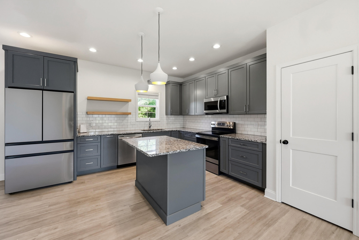
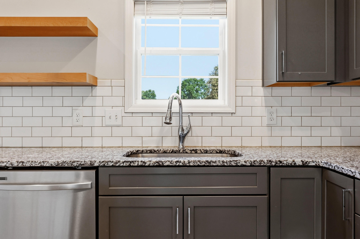
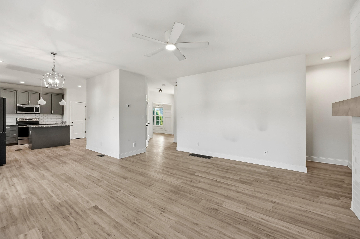
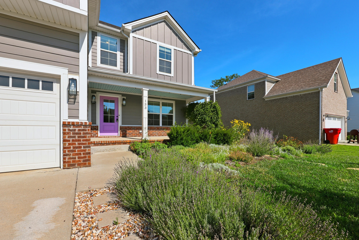
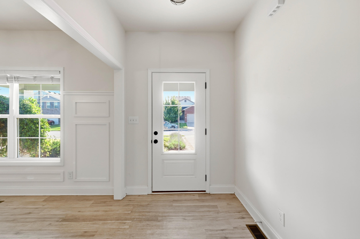
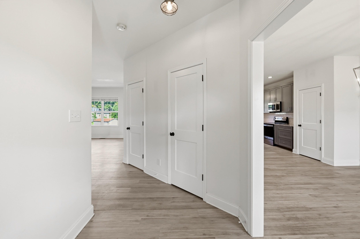
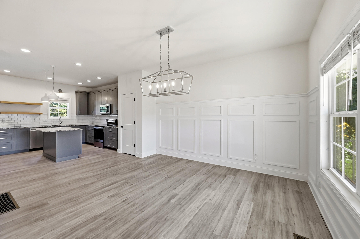
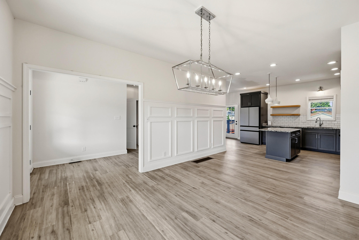
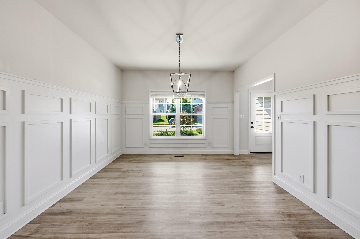
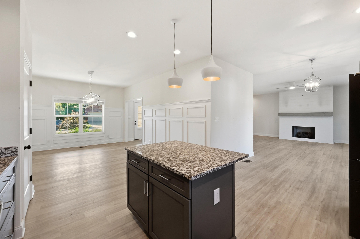
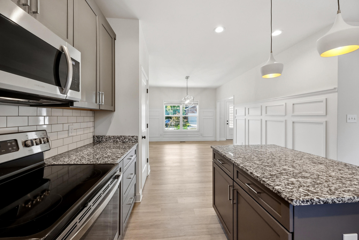
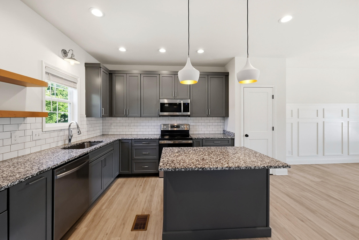
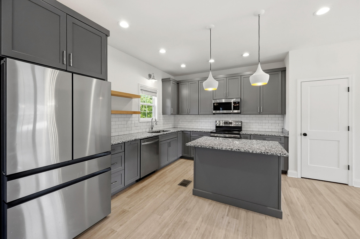
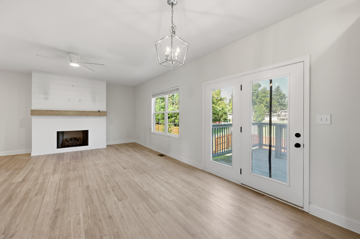
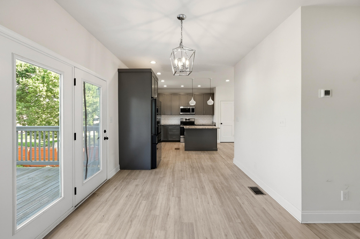
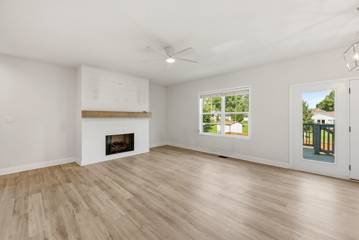
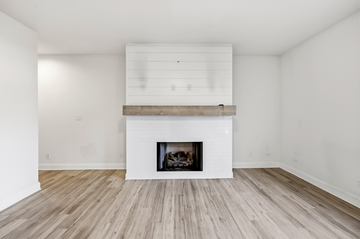
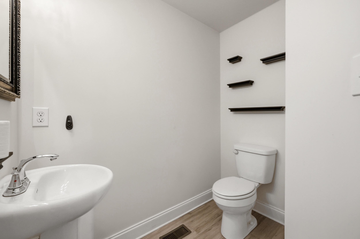
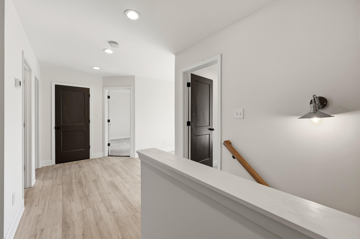
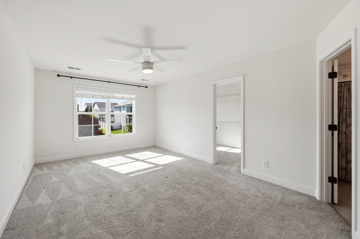
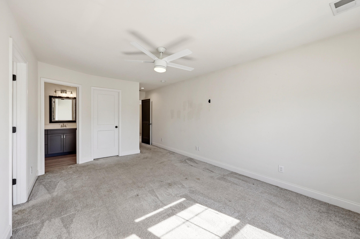
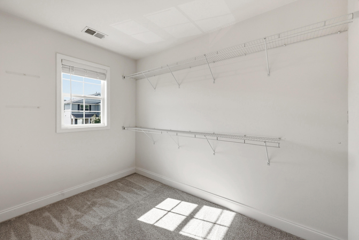
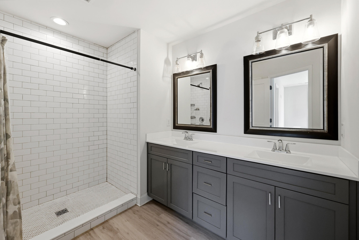
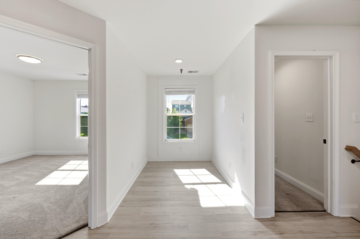
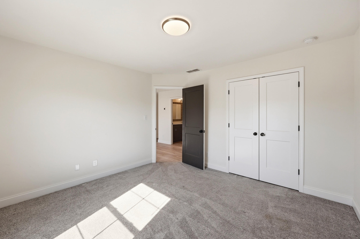
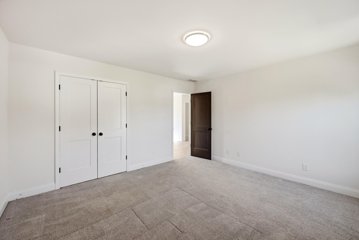
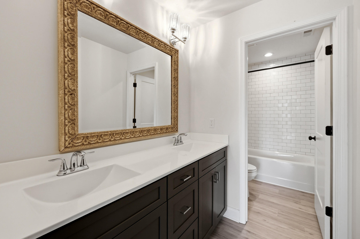
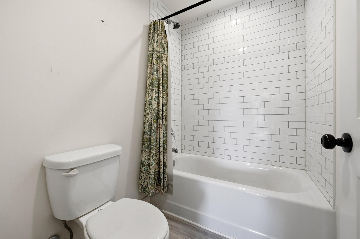
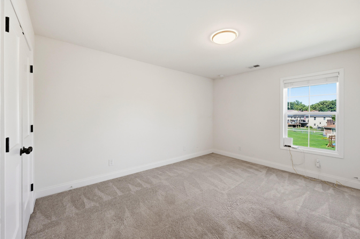
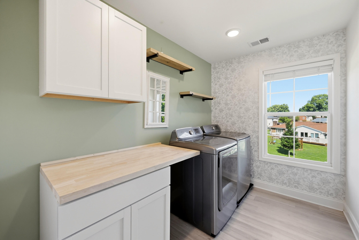
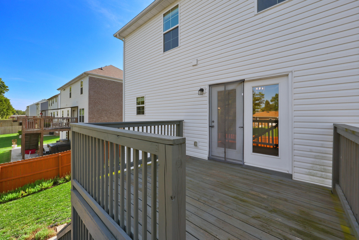
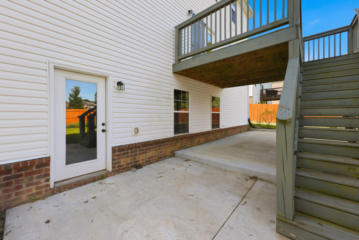
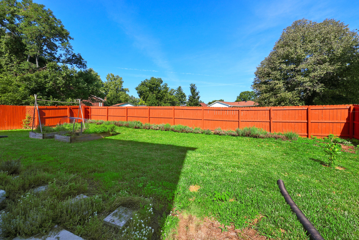
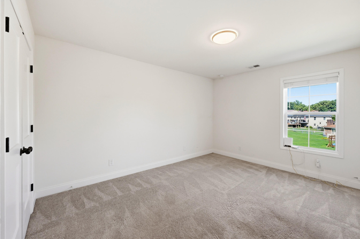
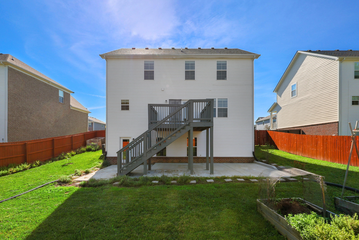
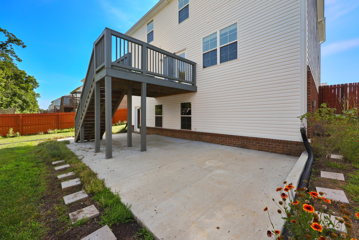
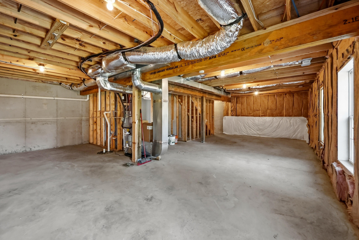
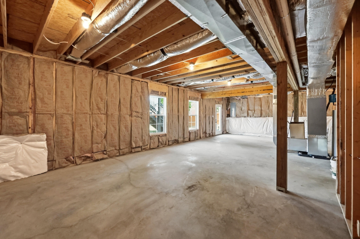
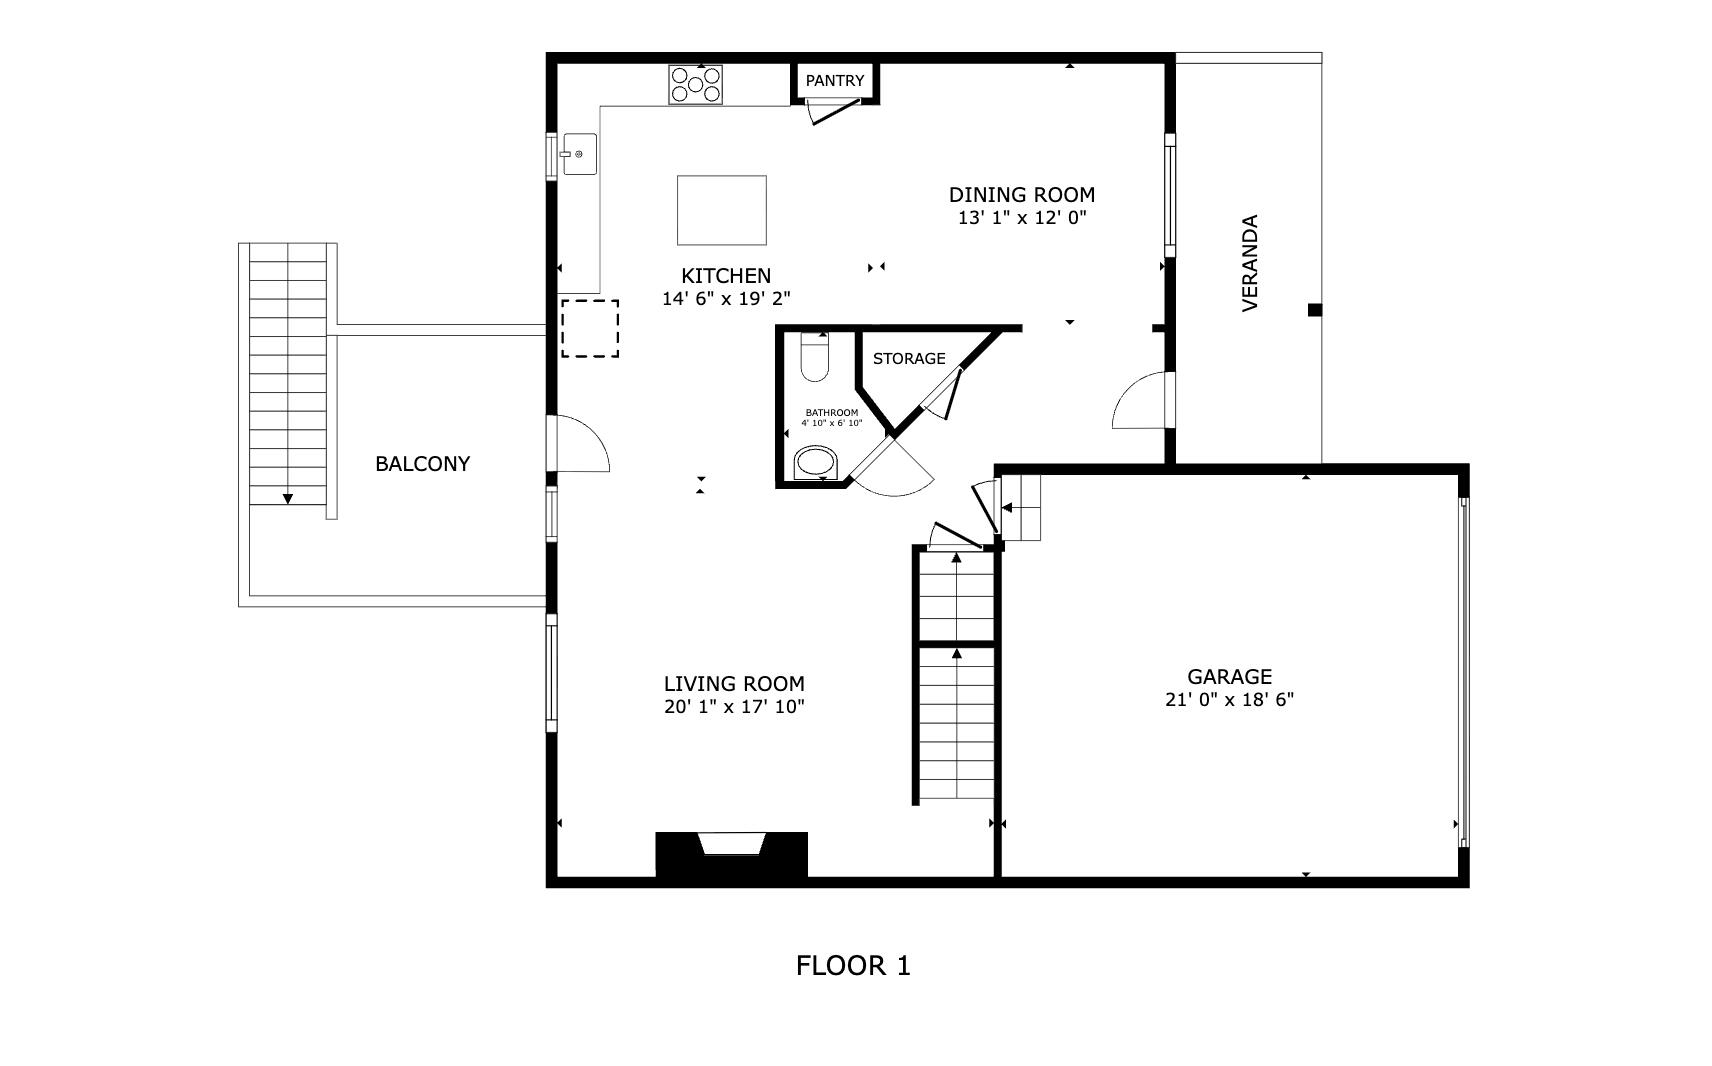
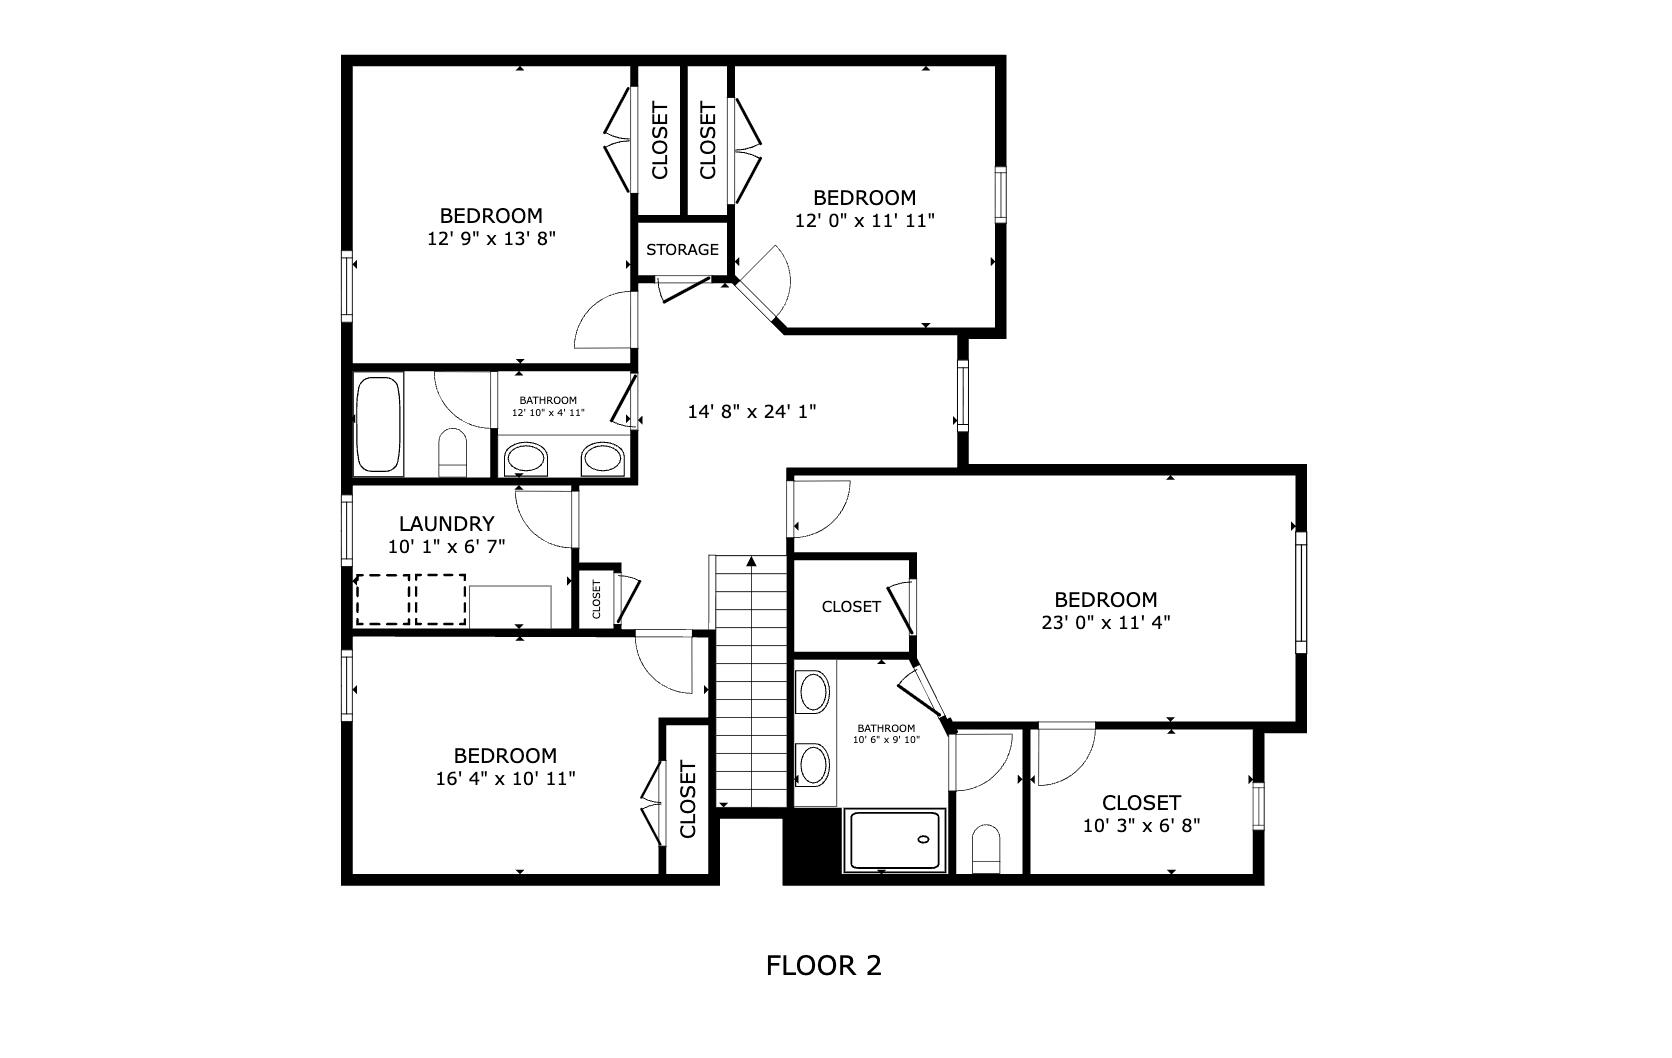
Highlights of this home include: * Gorgeous curb appeal with modern board-and-batten accents. * Bright, airy interior with lots of natural light. * Contemporary gray cabinetry with open shelving and stainless appliances. * Family room with fireplace and direct access to the elevated deck. * Raised garden beds already in place for buyers with a green thumb. For the details: Beautiful open-concept home featuring LVP flooring, granite countertops, breakfast bar, eat-in kitchen, dining area, and a spacious family room. A convenient main-level powder room. Upstairs the oversized primary suite offers a double bowl vanity, tiled shower, private water closet, and TWO walk-in closets. You will also find 3 additional spacious bedrooms with ample sized closets to match. The laundry room is conveniently located on the 2nd floor near all of the bedrooms and includes a folding area and cabinetry. (Washer and dryer included!) Enjoy outdoor living on the spacious deck overlooking the fully fenced backyard with a patio below. Gardening enthusiasts will appreciate the thoughtfully planted raised beds filled with herbs and seasonal blooms, including thyme, mint, sunflowers, and more, creating your own backyard garden oasis. The walk-out basement offers endless possibilities for future living space, while the large patio provides even more room to relax and entertain. This home truly offers the perfect blend of modern finishes, outdoor living, and room to grow.
Details
| MLS # | 26019703 |
|---|---|
| Listing Type | For Sale |
| Style | House |
| Sub-Type | Resale |
| Status | Active |
| Year | 2021 |
| Days On Site | 31 |
| Listing Provided By | Bluegrass Properties Group | Mary Ann Morris |
Features
| Bed(s) | 4 |
|---|---|
| Bath(s) | 3 Total |
| SQ Feet | 2,312 |
| Garage | 2 |
| Basement | Y |
| Story(s) | 2 |
| Acreage | 0.19 |
Interior
| Rooms Total | 12 |
|---|---|
| Cooling | Electric, Heat Pump |
| Heating | Electric |
| Heating Yes / No | Yes |
| Cooling Yes / No | Yes |
| Interior Features | Breakfast Bar, Ceiling Fan(s), Eat-in Kitchen, Entrance Foyer, Walk-In Closet(s) |
| Window Features | Blinds |
| Appliances | Dishwasher, Disposal, Dryer, Microwave, Range, Refrigerator, Washer |
Exterior
| Roof | Dimensional Style |
|---|---|
| Construction Materials | Vinyl Siding, Brick Veneer |
| Foundation Details | Concrete Perimeter |
| Lot Features | Landscaped |
| Fencing | Privacy, Wood |
Parking
| Garage Yes / No | Yes |
|---|---|
| Attached Garage Yes / No | No |
| Parking Features | Attached Garage, Driveway, Garage Faces Front |
Utilities
| Sewer | Public Sewer |
|---|
Area Information
| State | KY |
|---|---|
| County | Jessamine |
| City | Nicholasville |
| Zip Code | 40356 |
| Area | 009 Jessamine County |
| Subarea | Jessamine County |
| Community Name | Hoover Est |
| School District | Jessamine County |
| Elementary School | Nicholasville |
| High School | West Jess HS |
| Listing VS Median (in Hoover Est) | |
Price: $429,900 low | high Med: $429,900 sqft: 2,312 low | high Med: 2,312 $ / sqft: $186 low | high Med: $186 On site: 31 low | high Med: 31 | |
Market Activity 40356
Request a showing
Request a showing
Contact
Learn More About This Property

| State | KY |
|---|---|
| County | Jessamine |
| City | Nicholasville |
| Zip Code | 40356 |
| Area | 009 Jessamine County |
| Subarea | Jessamine County |
| Community Name | Hoover Est |
| School District | Jessamine County |
| Elementary School | Nicholasville |
| High School | West Jess HS |
| Listing VS Median (in Hoover Est) | |
Price: $429,900 low | high Med: $429,900 sqft: 2,312 low | high Med: 2,312 $ / sqft: $186 low | high Med: $186 On site: 31 low | high Med: 31 | |
 |  |  |
© 2026 Coldwell Banker McMahan. All Rights Reserved. Coldwell Banker® and the Coldwell Banker Logo are registered service marks owned by Coldwell Banker Real Estate LLC. Coldwell Banker McMahan fully supports the principles of the Fair Housing Act and Equal Opportunity Act. Each franchise is independently owned and operated. Any services or products provided by independently owned and operated franchises are not provided by, affiliated with or related to Coldwell Banker Real Estate LLC nor any of its affiliated companies.
