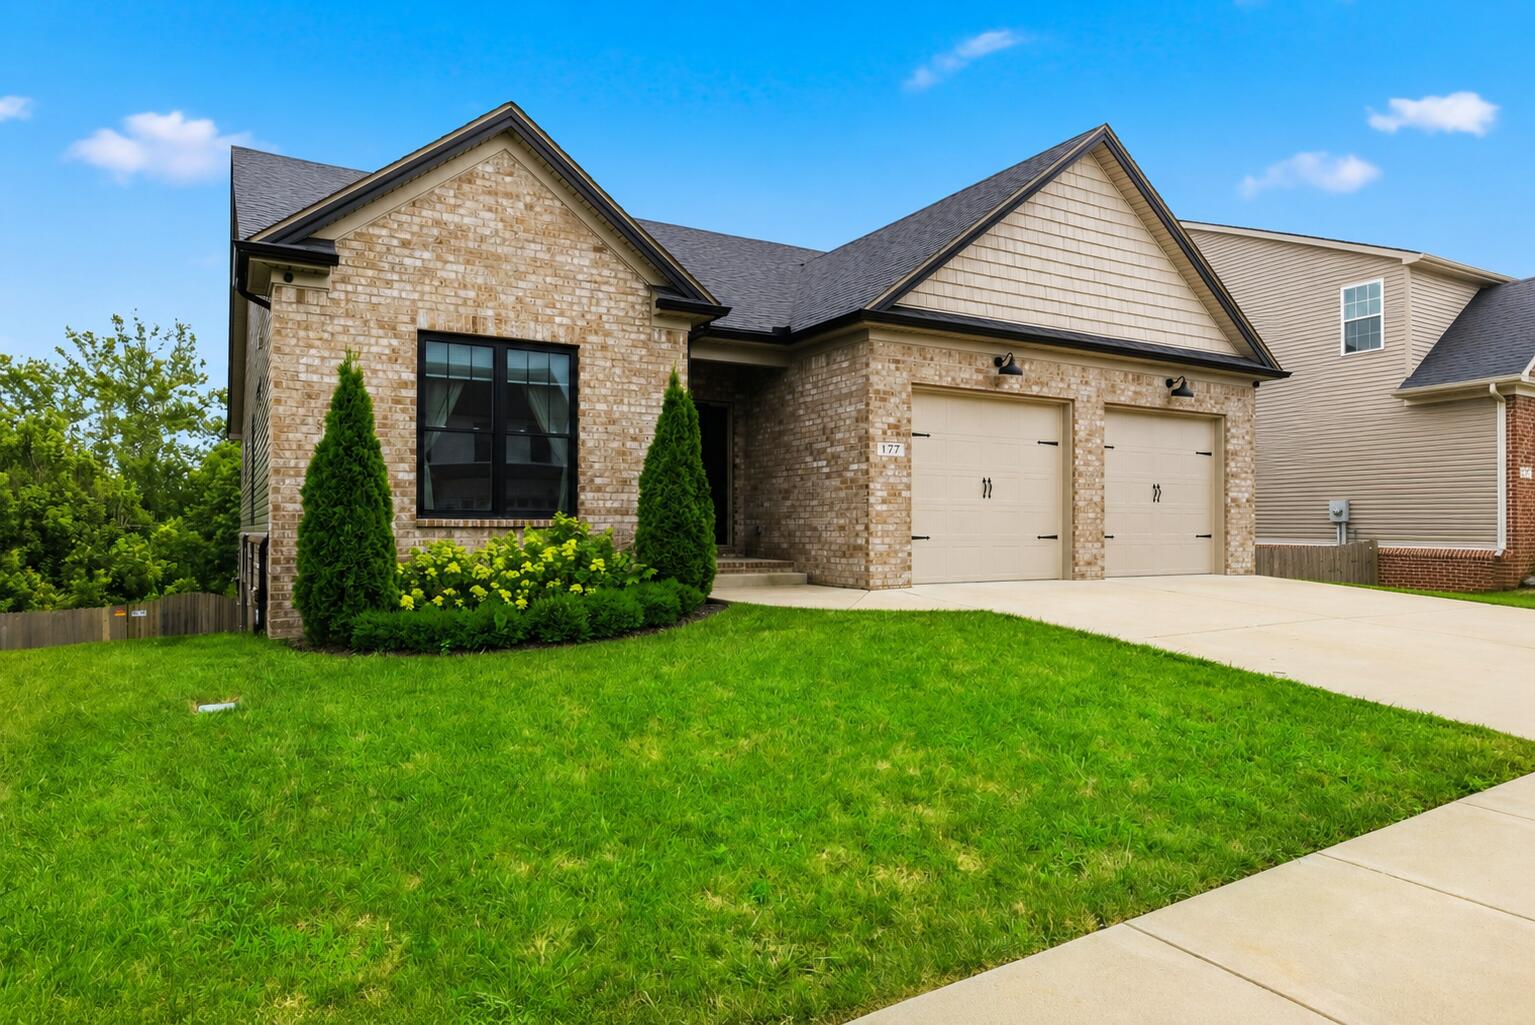
177 Waterside Drive,Georgetown, KY 40324
Georgetown, KY 40324





Description
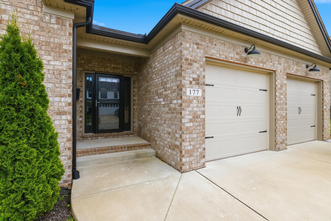
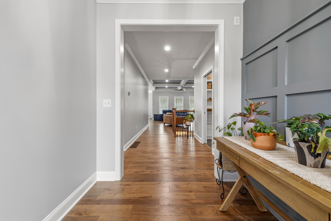
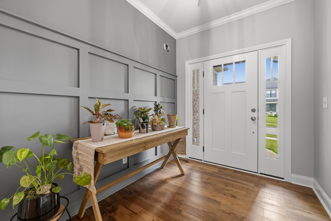
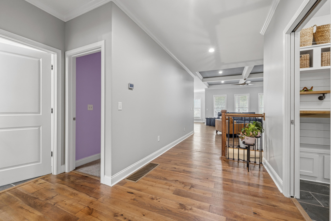
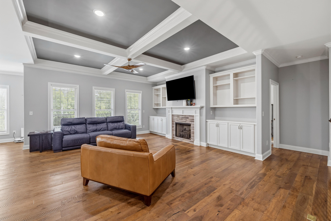
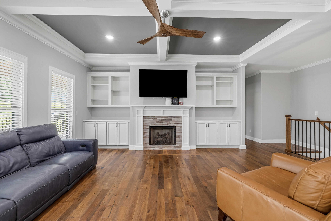
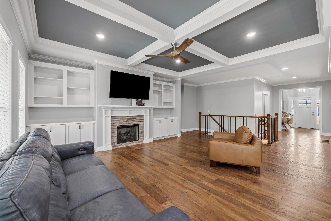
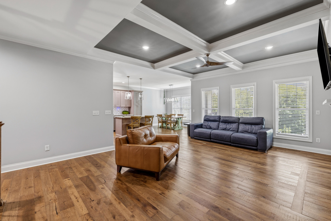

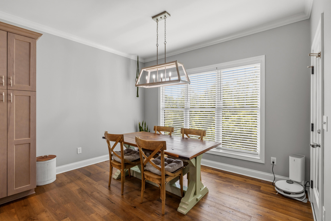
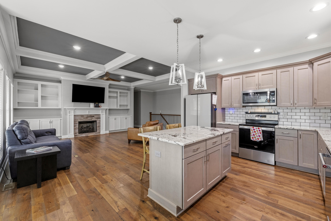
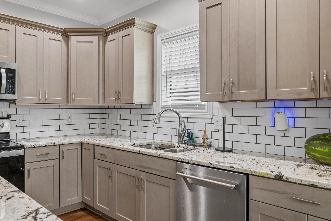
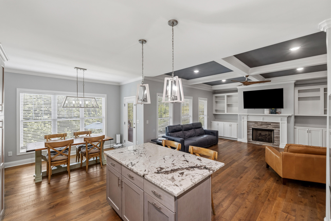
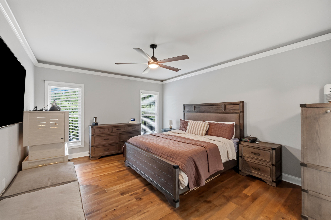
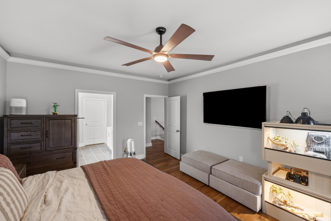
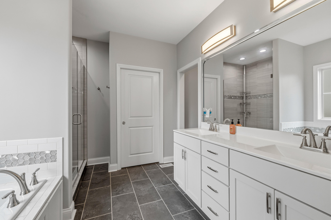
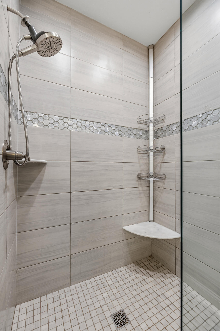
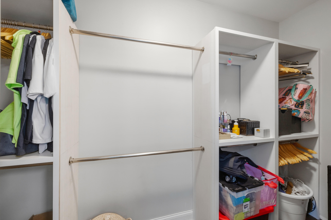
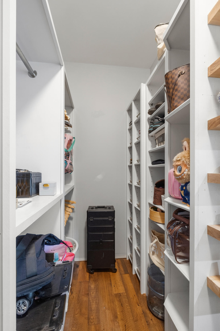
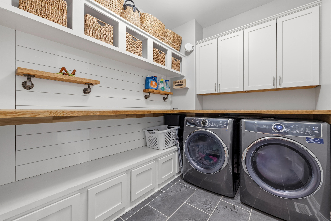
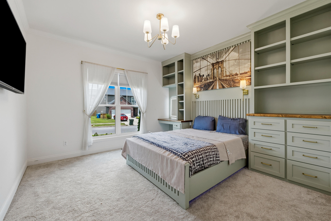
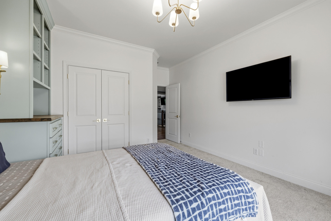
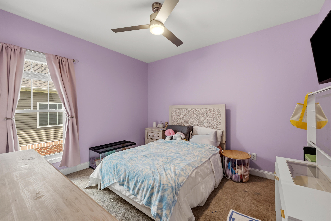
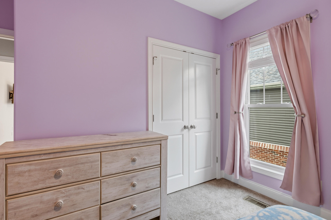
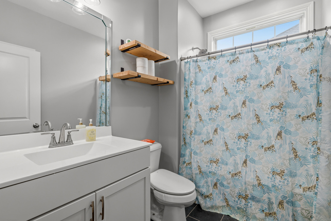
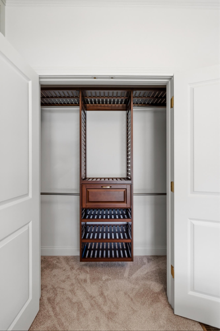
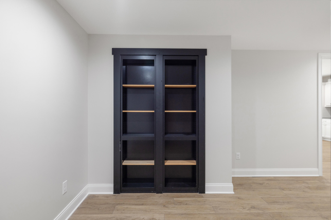
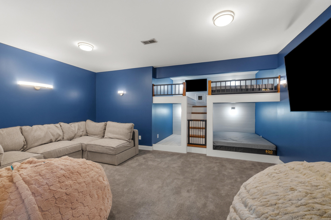
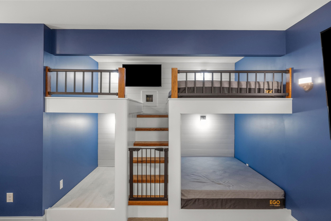
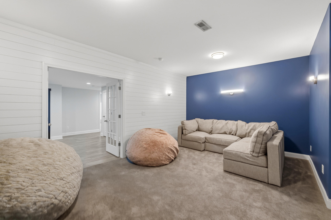
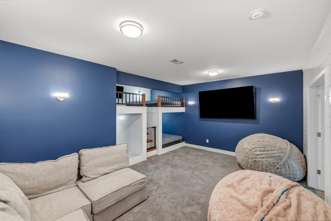
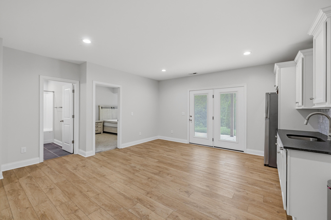
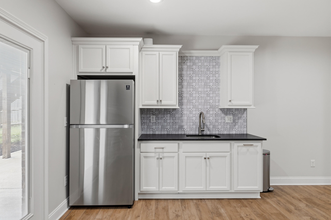
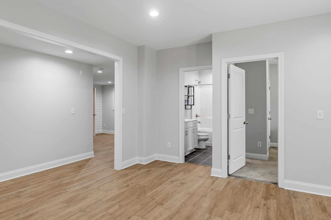
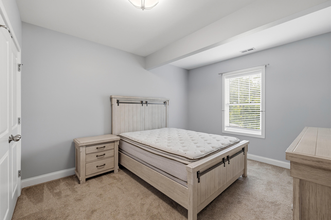
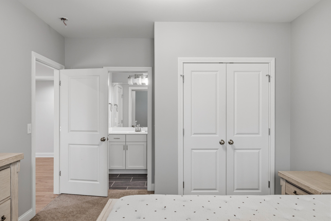
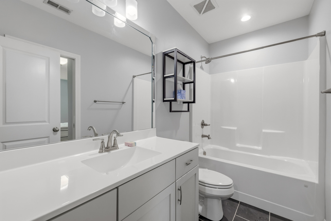
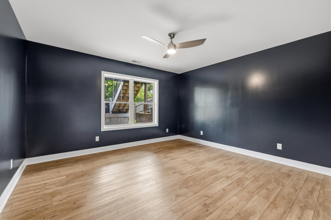
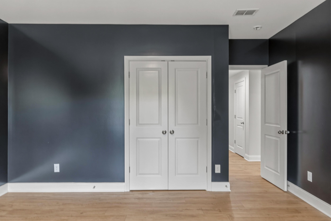
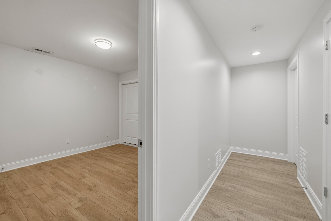
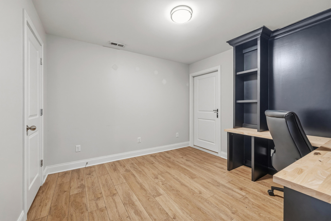
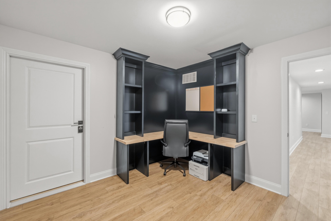
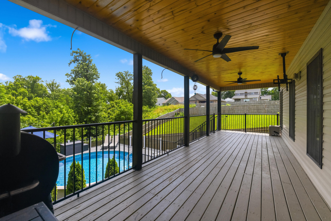
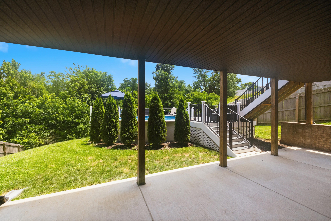
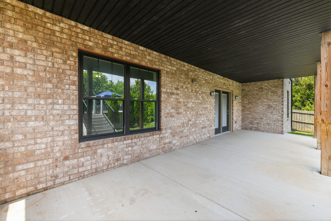
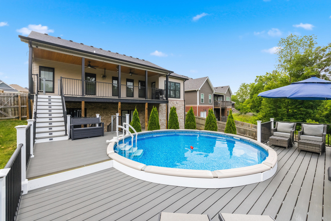
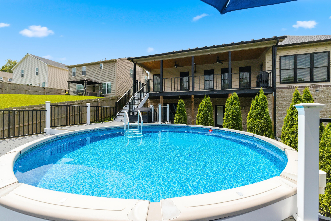
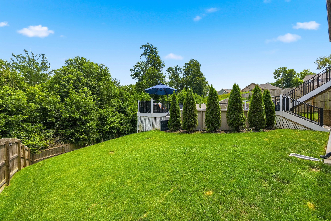
Welcome to 177 Waterside Dr a beautifully upgraded 5-bedroom, 3-bath home offering thoughtful design and finished living space on every level. The main floor features a spacious 3BR/2BA layout with custom built-ins, a mantled gas fireplace, and crown molding throughout. The living room is anchored by a striking tray ceiling. Step outside to a covered patio complete with two fans and a mounted TV perfect for year-round entertaining. The fully finished basement adds a 2BR/1BA suite with a private office and abundant storage. A standout bunk room offers a double queen and double twin sleeping arrangement with custom accent walls, ideal for guests or extra family, and the space is complete with a wet bar for effortless entertaining. A second covered patio extends the living space outdoors. Out back, enjoy a fully fenced yard with an 18' pool framed by Trex decking and Westbury railing a private retreat ready for summer. This is a rare combination of quality finishes, flexible living space, and outdoor amenities all in one home. Schedule your showing today!
Details
| MLS # | 26019753 |
|---|---|
| Listing Type | For Sale |
| Style | House |
| Sub-Type | Resale |
| Status | Pending |
| Year | 2020 |
| Days On Site | 30 |
| Listing Provided By | Prime Realty Group, LLC | James Mitchell |
Features
| Bed(s) | 5 |
|---|---|
| Bath(s) | 3 Total |
| SQ Feet | 3,772 |
| Garage | 2 |
| Basement | Y |
| Pool | Yes |
| Story(s) | 2 |
| Acreage | 0.22 |
Interior
| Rooms Total | 9 |
|---|---|
| Cooling | Ceiling Fan(s), Central Air, Heat Pump |
| Heating | Heat Pump |
| Heating Yes / No | Yes |
| Cooling Yes / No | Yes |
| Interior Features | Ceiling Fan(s), Eat-in Kitchen, Primary Downstairs |
| Appliances | Dishwasher, Disposal, Microwave, Range, Refrigerator |
Exterior
| Roof | Dimensional Style |
|---|---|
| Construction Materials | Vinyl Siding, Brick Veneer |
| Foundation Details | Concrete Perimeter |
| Fencing | Wood |
Parking
| Garage Yes / No | Yes |
|---|---|
| Attached Garage Yes / No | No |
| Parking Features | Attached Garage, Driveway, Garage Door Opener |
Utilities
| Sewer | Public Sewer |
|---|
Area Information
| State | KY |
|---|---|
| County | Scott |
| City | Georgetown |
| Zip Code | 40324 |
| Area | 005 Scott County |
| Subarea | Scott County |
| Community Name | Village at Lanes Run |
| School District | Scott County |
| Elementary School | Creekside |
| High School | Scott Co |
| Listing VS Median (in Village at Lanes Run) | |
Price: $559,900 low | high Med: $2,450 sqft: 3,772 low | high Med: 1,900 $ / sqft: $148 low | high Med: $1 On site: 30 low | high Med: 73 | |
Market Activity 40324
Request a showing
Request a showing
Contact
Learn More About This Property

| State | KY |
|---|---|
| County | Scott |
| City | Georgetown |
| Zip Code | 40324 |
| Area | 005 Scott County |
| Subarea | Scott County |
| Community Name | Village at Lanes Run |
| School District | Scott County |
| Elementary School | Creekside |
| High School | Scott Co |
| Listing VS Median (in Village at Lanes Run) | |
Price: $559,900 low | high Med: $2,450 sqft: 3,772 low | high Med: 1,900 $ / sqft: $148 low | high Med: $1 On site: 30 low | high Med: 73 | |
 |  |  |
© 2026 Coldwell Banker McMahan. All Rights Reserved. Coldwell Banker® and the Coldwell Banker Logo are registered service marks owned by Coldwell Banker Real Estate LLC. Coldwell Banker McMahan fully supports the principles of the Fair Housing Act and Equal Opportunity Act. Each franchise is independently owned and operated. Any services or products provided by independently owned and operated franchises are not provided by, affiliated with or related to Coldwell Banker Real Estate LLC nor any of its affiliated companies.
