









Description
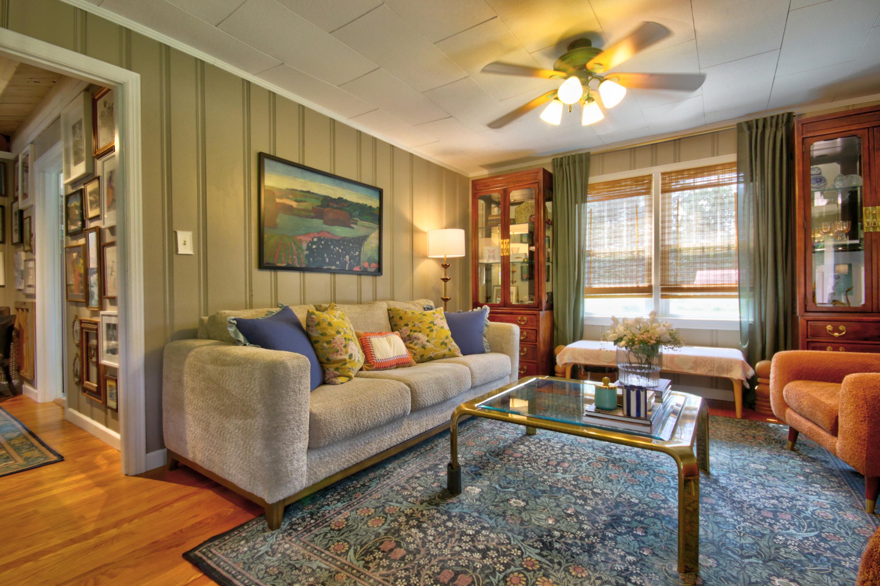
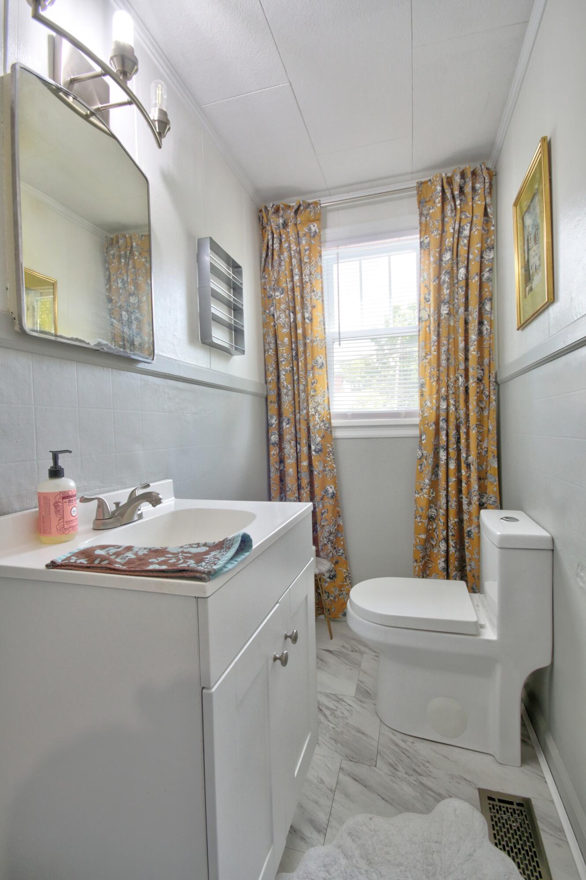
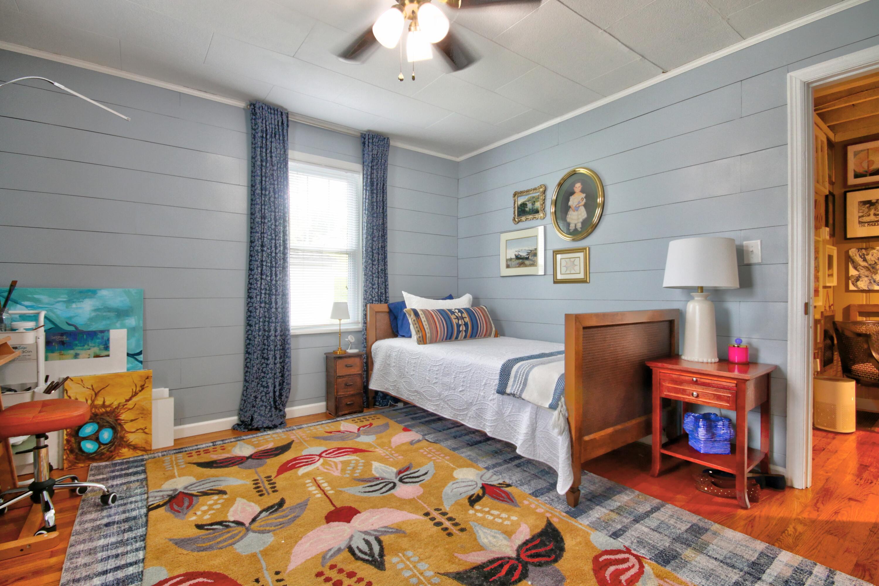
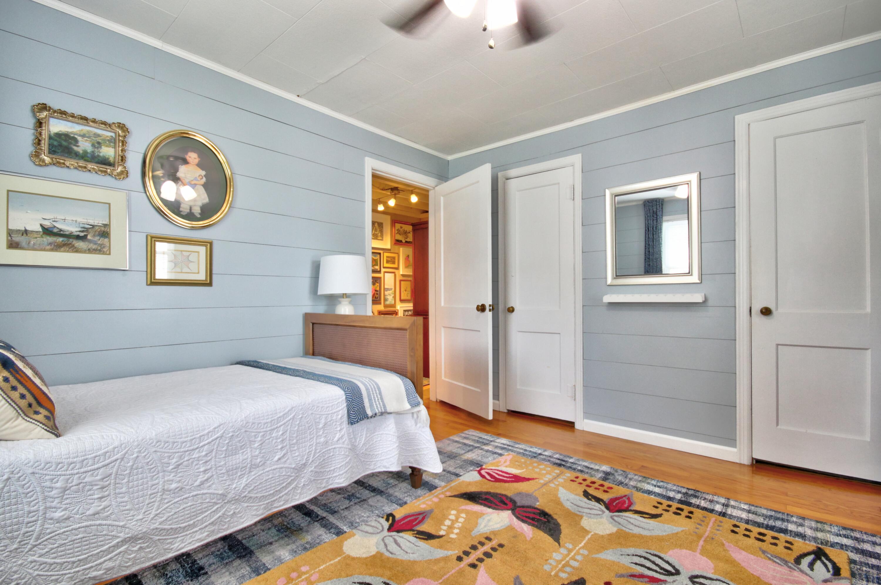
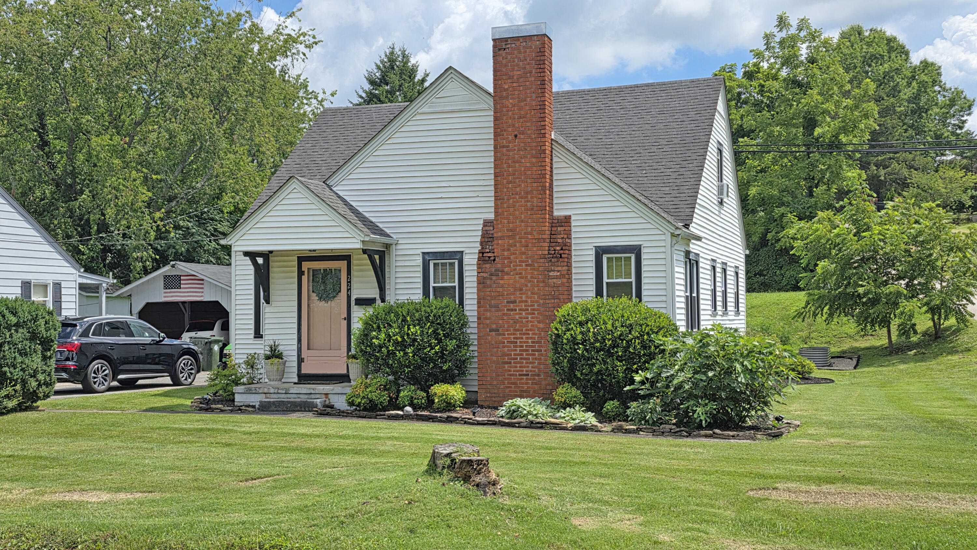
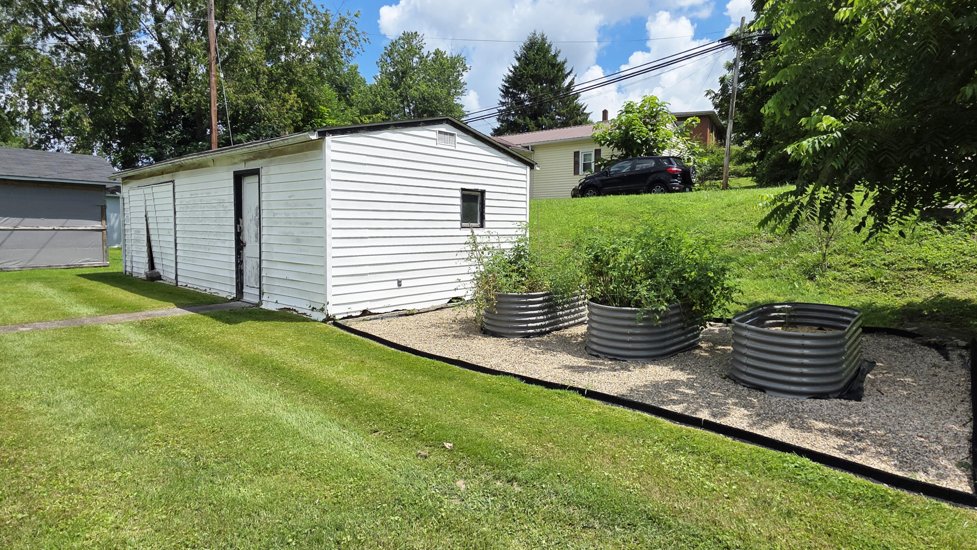
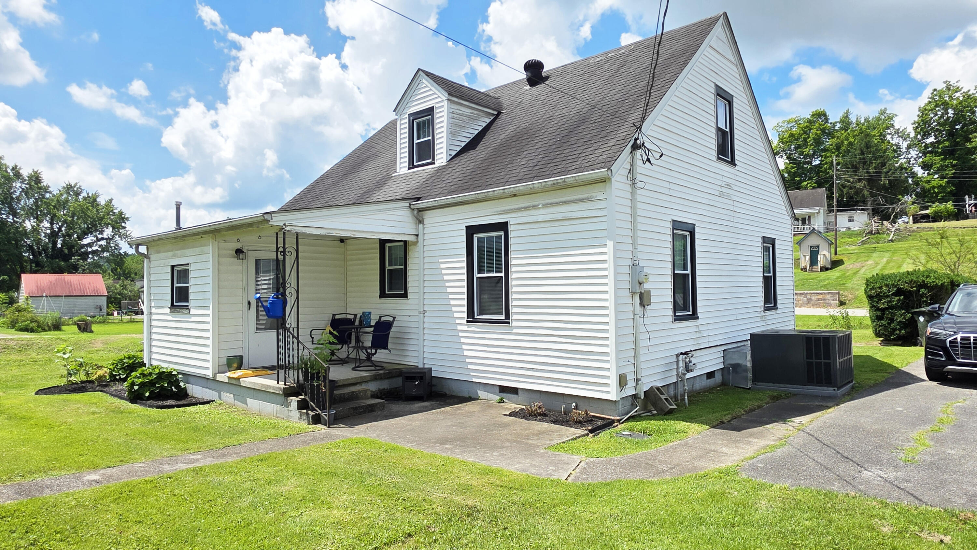
Welcome home to this picture-perfect story-and-a-half nestled in the heart of London! Bursting with character and timeless charm, this beautifully maintained 4-bedroom, 1.5 bath home offers the perfect blend of classic appeal and modern style. Step inside to discover warm hardwood floors, inviting living spaces and tasteful updates throughout. The cozy living room features a beautiful fireplace, while the dining room area showcases designer-inspired decor, making it ideal for everyday living and entertaining. The kitchen offer stainless steel appliances, abundant cabinet space and a cheerful atmosphere. The flexible floor plan includes generously sized bedrooms, with upper-level spaces perfect for a primary suite, guest rooms, home office or hobby room. For added peace of mind, the HVAC system was installed just last year, offering comfort and energy efficiency. Outside, you'll fall in love with the beautifully landscaped yard, mature trees and welcoming curb appeal. Relax on the covered front porch or enjoy the level lawn for gardening, play or entertaining. Conveniently located close to dining, schools and everyday conveniences, this charming home is full of warmth, personality and move-in-ready appeal. If you've been searching for a home with character, modern comforts and timeless style, this is one you won't want to miss. Schedule your private showing today!
Details
| MLS # | 26019268 |
|---|---|
| Listing Type | For Sale |
| Style | House |
| Sub-Type | Resale |
| Status | Active |
| Year | 1952 |
| Days On Site | 34 |
| Listing Provided By | Sallie Davidson, Realtors | Patty Taylor |
Features
| Bed(s) | 4 |
|---|---|
| Bath(s) | 2 Total |
| SQ Feet | 1,740 |
| Basement | Y |
| Story(s) | 1 |
| Acreage | 0.14 |
Interior
| Rooms Total | 10 |
|---|---|
| Cooling | Electric, Heat Pump |
| Heating | Gas Pack |
| Heating Yes / No | Yes |
| Cooling Yes / No | Yes |
| Interior Features | Eat-in Kitchen |
| Window Features | Insulated Windows |
| Appliances | Range, Refrigerator |
Exterior
| Exterior Features | Garden |
|---|---|
| Roof | Shingle |
| Construction Materials | Aluminum Siding |
| Foundation Details | Block |
Parking
| Garage Yes / No | No |
|---|---|
| Attached Garage Yes / No | No |
| Parking Features | Driveway |
Utilities
| Utilities | Electricity Connected, Sewer Connected, Water Connected |
|---|---|
| Sewer | Public Sewer |
Location
| Community Features | Park |
|---|
Area Information
| State | KY |
|---|---|
| County | Laurel |
| City | London |
| Zip Code | 40741 |
| Area | 044 Laurel County |
| Subarea | Laurel County |
| Community Name | City Limits |
| School District | Laurel County |
| Elementary School | London |
| High School | South Laurel |
| Listing VS Median (in City Limits) | |
Price: $220,000 low | high Med: $214,999 sqft: 1,740 low | high Med: 3,948 $ / sqft: $126 low | high Med: $54 On site: 34 low | high Med: 101 | |
Market Activity 40741
Request a showing
Request a showing
Contact
Learn More About This Property

| State | KY |
|---|---|
| County | Laurel |
| City | London |
| Zip Code | 40741 |
| Area | 044 Laurel County |
| Subarea | Laurel County |
| Community Name | City Limits |
| School District | Laurel County |
| Elementary School | London |
| High School | South Laurel |
| Listing VS Median (in City Limits) | |
Price: $220,000 low | high Med: $214,999 sqft: 1,740 low | high Med: 3,948 $ / sqft: $126 low | high Med: $54 On site: 34 low | high Med: 101 | |
 |  |  |
© 2026 Coldwell Banker McMahan. All Rights Reserved. Coldwell Banker® and the Coldwell Banker Logo are registered service marks owned by Coldwell Banker Real Estate LLC. Coldwell Banker McMahan fully supports the principles of the Fair Housing Act and Equal Opportunity Act. Each franchise is independently owned and operated. Any services or products provided by independently owned and operated franchises are not provided by, affiliated with or related to Coldwell Banker Real Estate LLC nor any of its affiliated companies.
