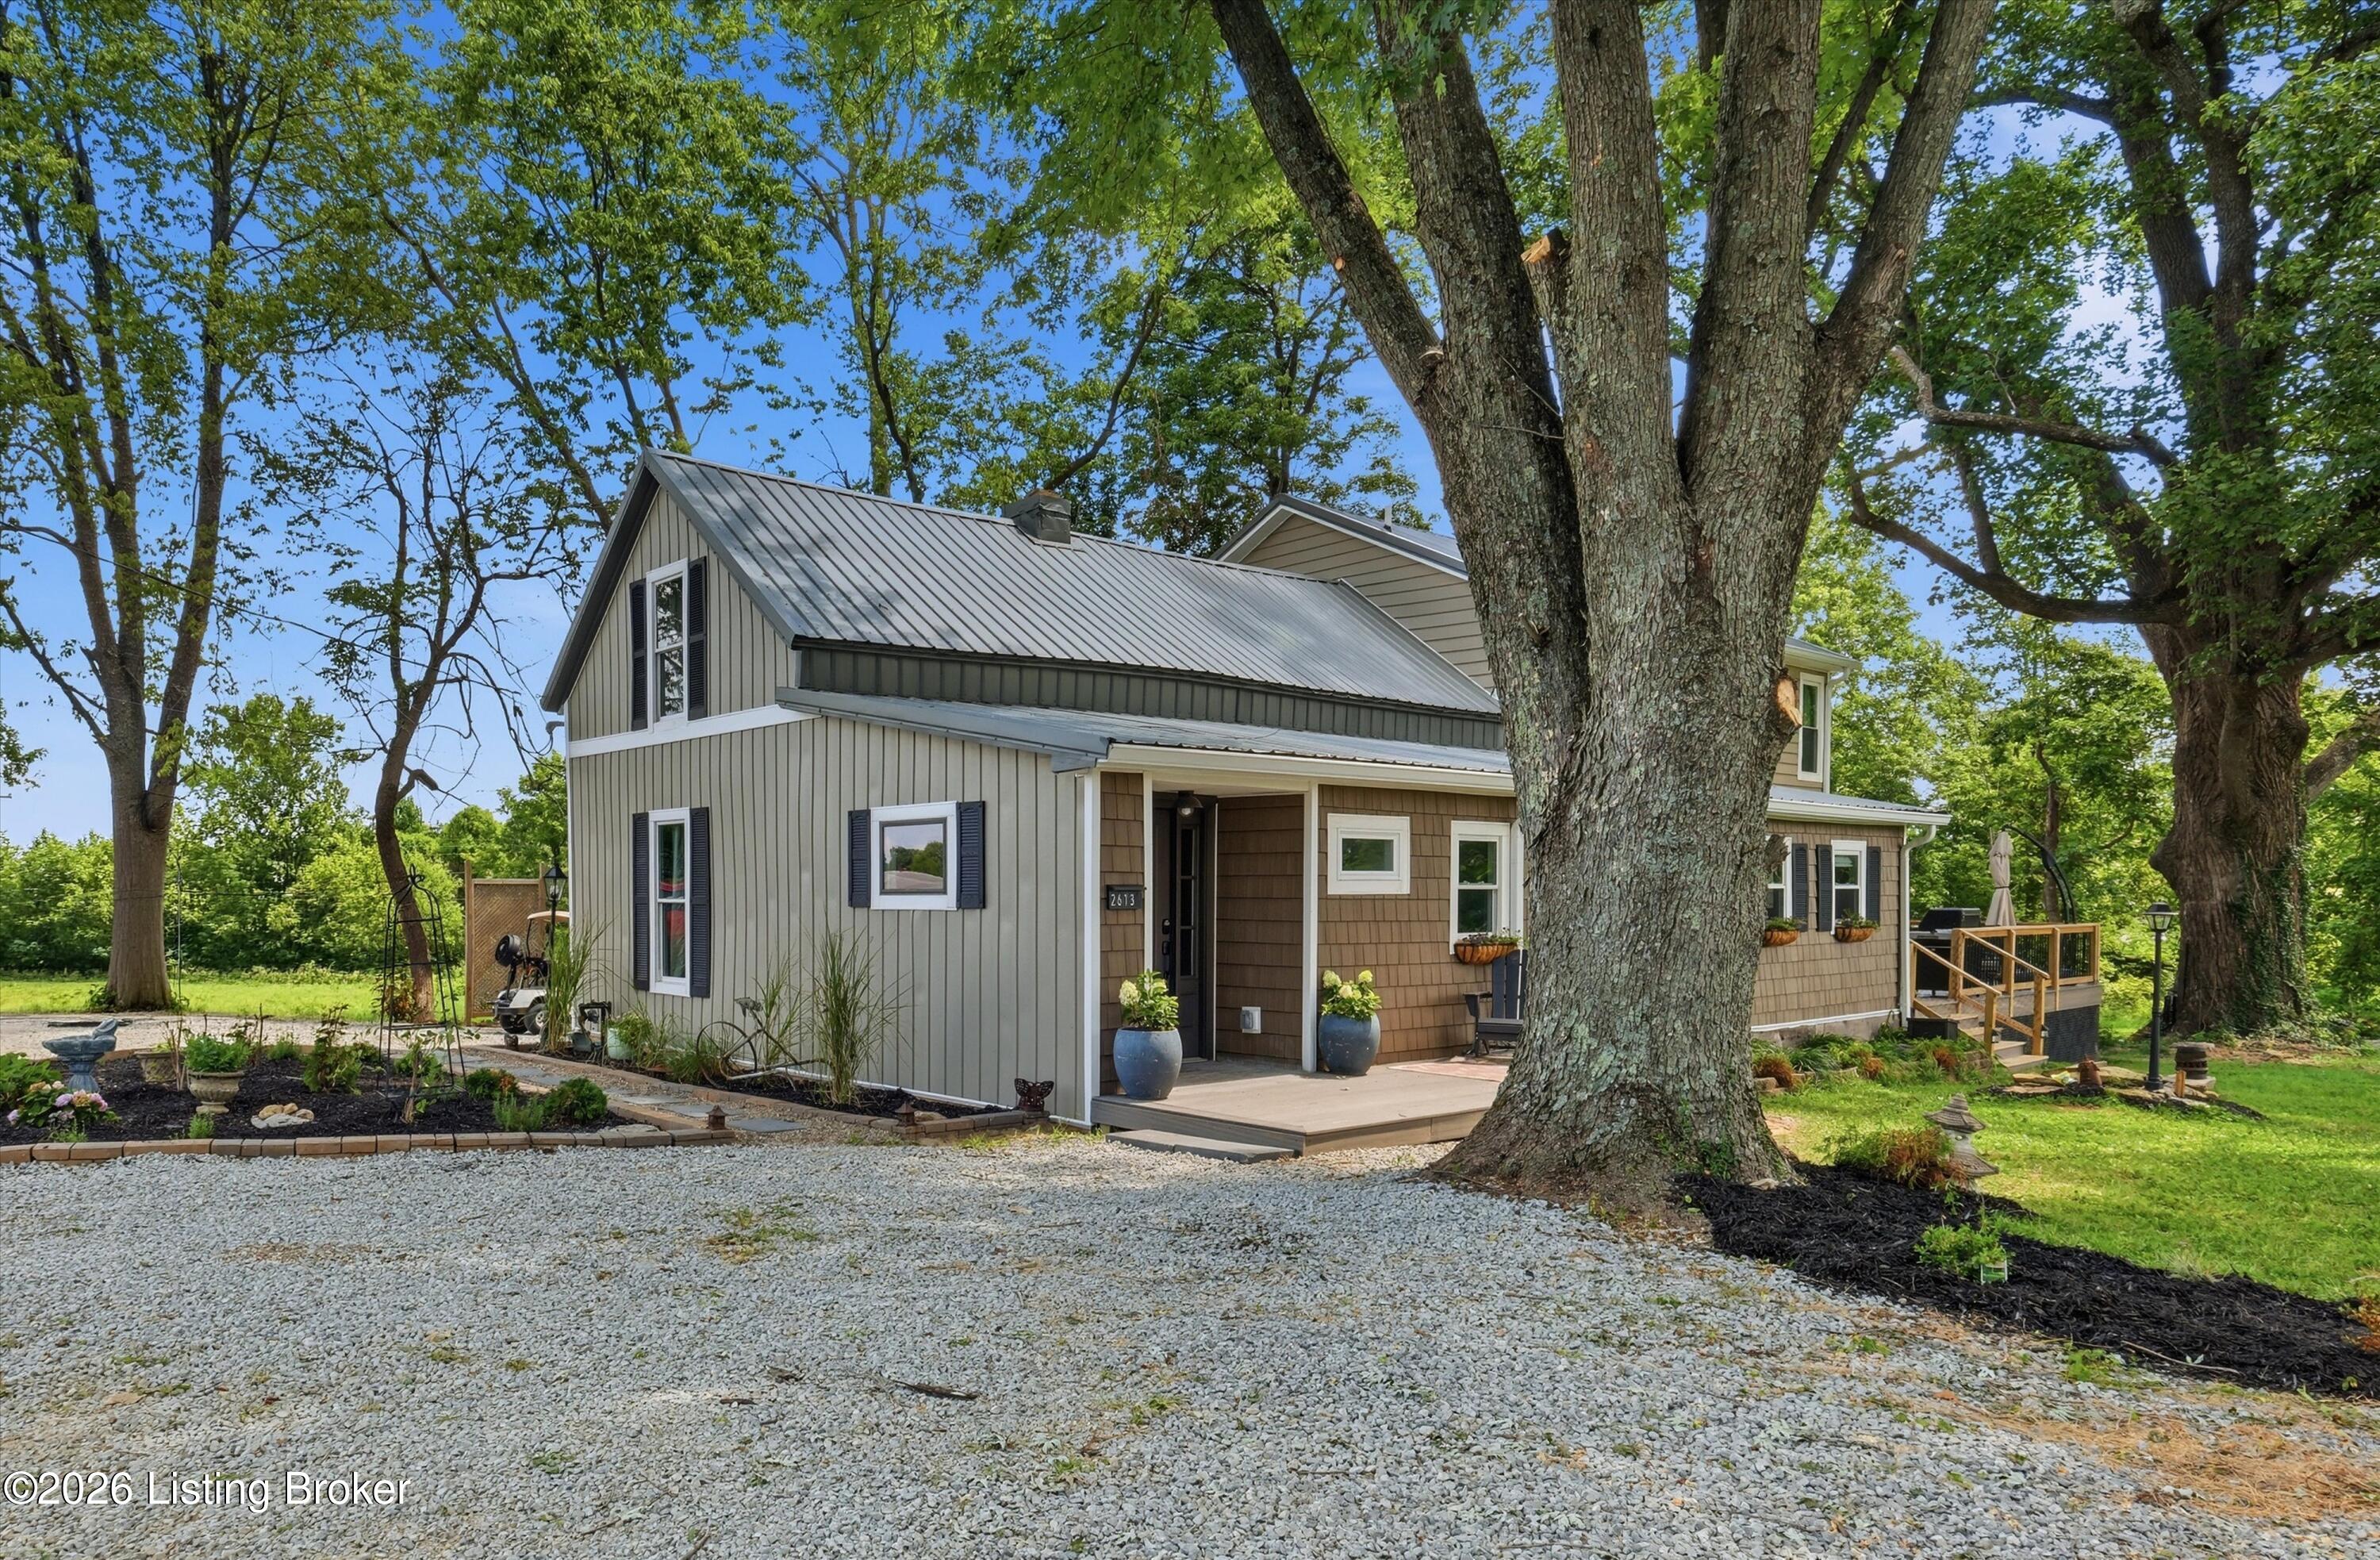

2613 Old Cedar Point Rd,La Grange, KY 40031
La Grange, KY 40031

Description
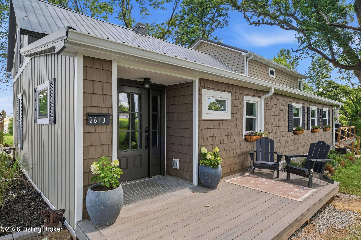
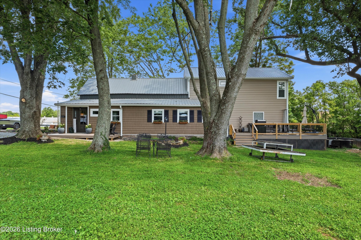
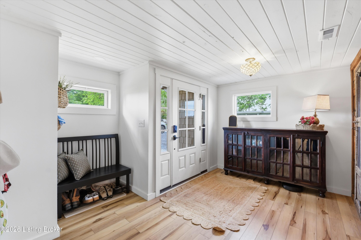
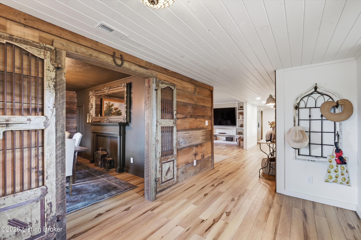
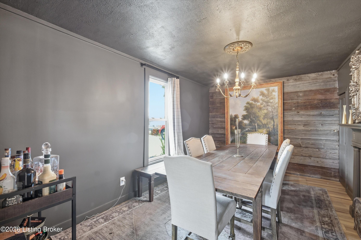
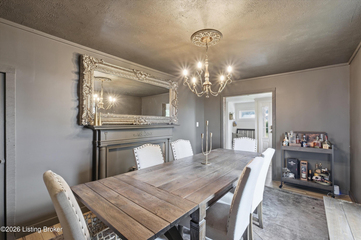
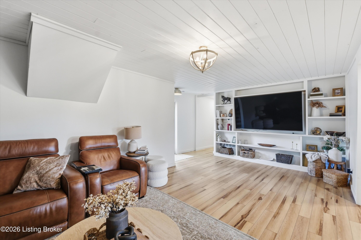
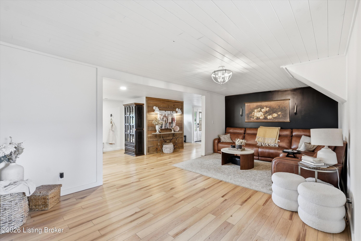
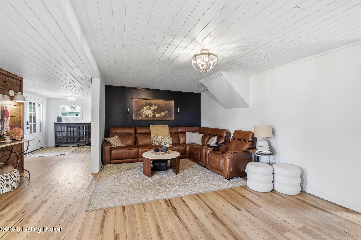
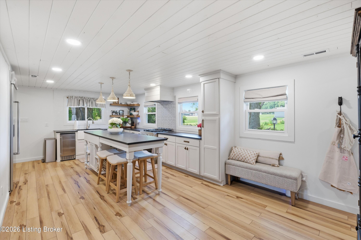
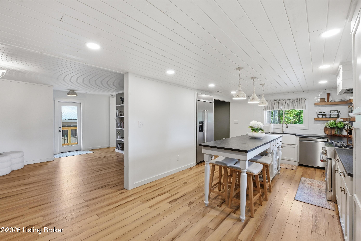
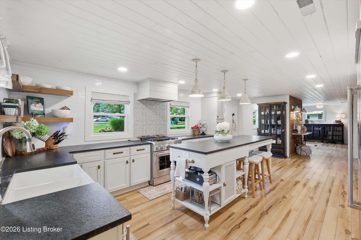
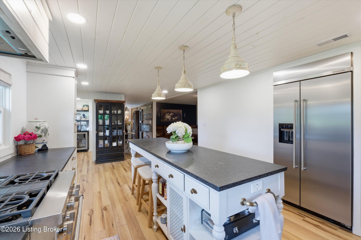
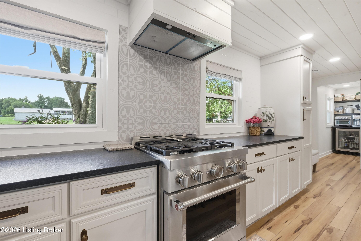
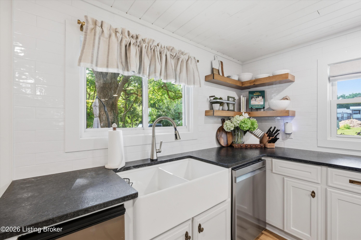
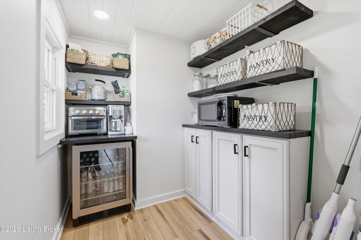
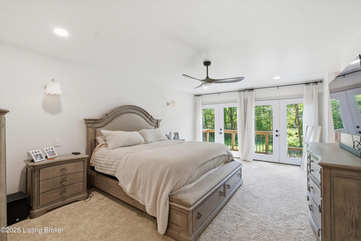
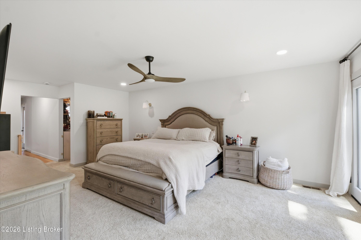
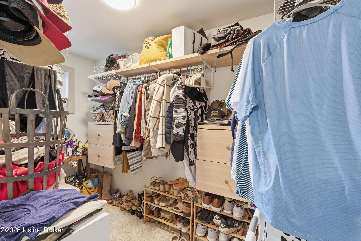
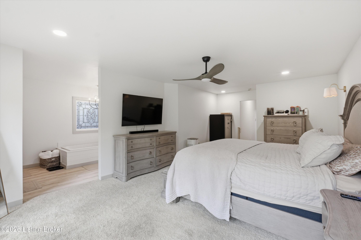
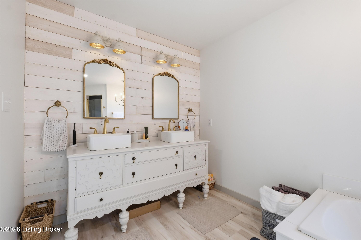
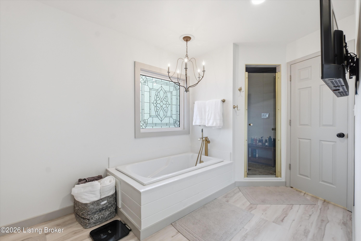
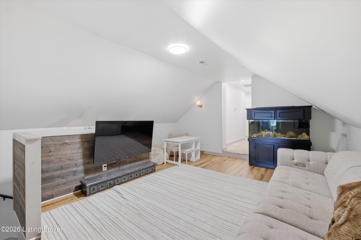
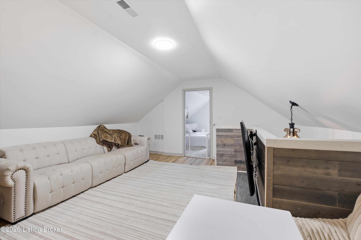
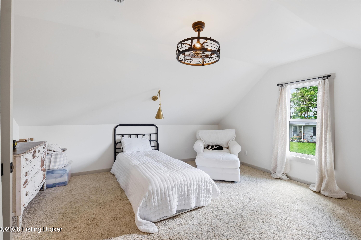
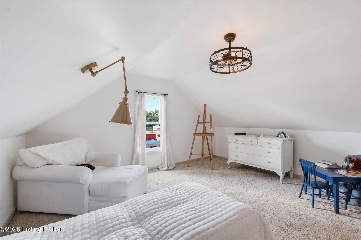
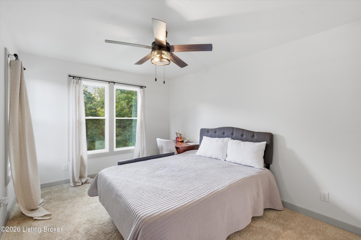
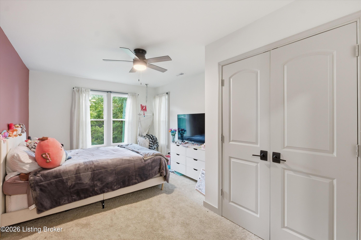
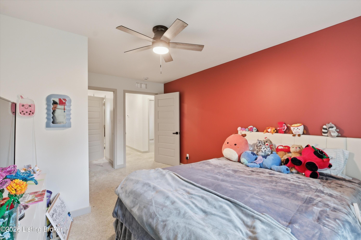
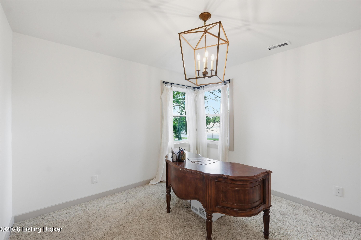
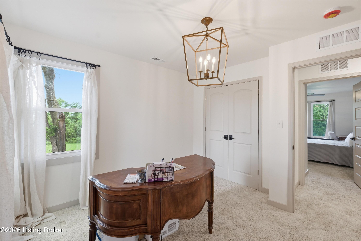
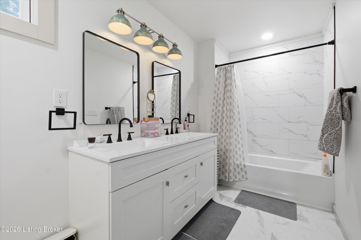
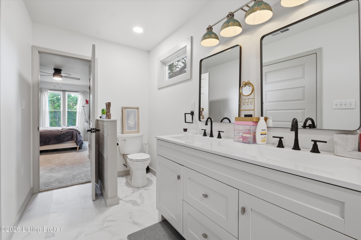
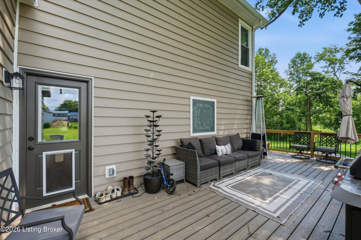
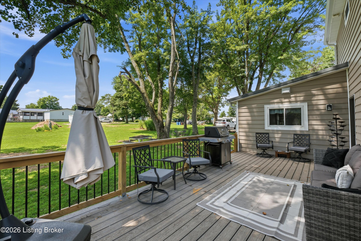
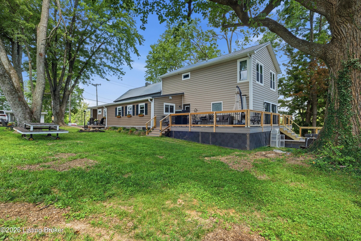
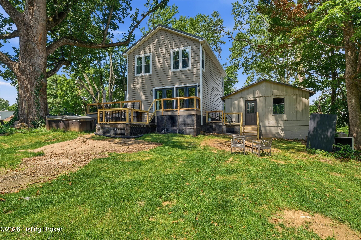
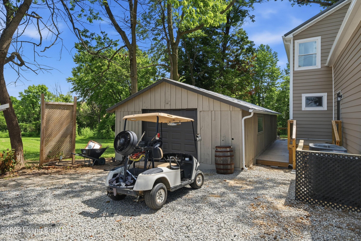
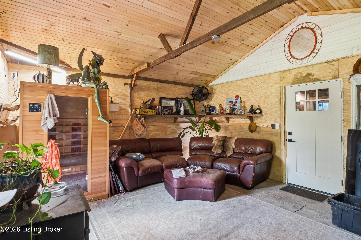
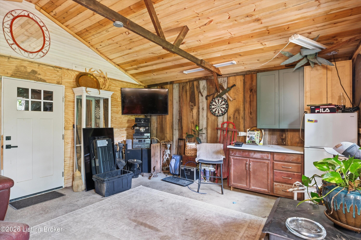
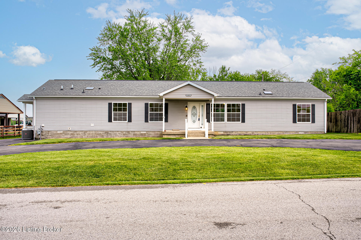
Charm Meets Modern Comfort in Oldham County Step into a home that refuses to be ordinary. This custom remodel blends timeless character with modern, low-maintenance livinggiving you the best of both worlds without the upkeep of new construction. The moment you walk through the entry, you're greeted by hand-hewn planks over a century old, setting the tone for a home full of soul and story. That character carries through to the heart of the house: a true Chef's Kitchen outfitted with a full KitchenAid appliance package, including a built-in cabinet ice maker. And just when you think it can't get better, the adjoining Butler's Pantry delivers a coffee bar and beverage coolerperfect for morning routines or entertaining guests. The first floor Primary Suite is a retreat unto itself. The first floor Primary Suite is a retreat unto itself. The ensuite bath features a spacious tiled walk-in shower with multiple spray jets and a Bluetooth-enabled shower fan, so you can unwind to your favorite playlist while soaking in the garden tub. Double French doors lead out to your own private oasisa side porch wrapped in Trex decking, ideal for morning coffee or evening wind-downs. Outside, the detached garage hides a bonus: a Man Cave built for escaping the everyday, whether that means game day, a workshop, or simply some quiet time to yourself. With 5 bedrooms and 3 full bathrooms spread across .8 acres, there's room for everyone to spread outand it's all offered for less than $500,000 in sought-after Oldham County. Perhaps best of all: your kids can walk to school. The home sits right alongside the school campus, making morning drop-offs a thing of the past. This is a rare combination of character, comfort, and convenienceschedule your showing today.
Details
| MLS # | 1723558 |
|---|---|
| Listing Type | For Sale |
| Style | House |
| Sub-Type | Resale |
| Status | Active Under Contract |
| Year | 1986 |
| Days On Site | 39 |
| Listing Provided By | Caperton Realty | Amanda Breslin Ray |
Features
| Bed(s) | 5 |
|---|---|
| Bath(s) | 3 Total |
| SQ Feet | 2,880 |
| Garage | 1 |
| Story(s) | 1 |
| Acreage | 0.83 |
Area Information
| State | KY |
|---|---|
| County | Oldham |
| City | La Grange |
| Zip Code | 40031 |
| Area | 20 Oldham County N171 |
| School District | Oldham |
| High School | Oldham |
| Listing VS Median (in 40031) | |
Price: $449,900 low | high Med: $449,970 sqft: 2,880 low | high Med: 1,938 $ / sqft: $156 low | high Med: $245 On site: 39 low | high Med: 17.5 | |
Market Activity 40031
Request a showing
Request a showing
Contact
Learn More About This Property

| State | KY |
|---|---|
| County | Oldham |
| City | La Grange |
| Zip Code | 40031 |
| Area | 20 Oldham County N171 |
| School District | Oldham |
| High School | Oldham |
| Listing VS Median (in 40031) | |
Price: $449,900 low | high Med: $449,970 sqft: 2,880 low | high Med: 1,938 $ / sqft: $156 low | high Med: $245 On site: 39 low | high Med: 17.5 | |
 |  |  |
© 2026 Coldwell Banker McMahan. All Rights Reserved. Coldwell Banker® and the Coldwell Banker Logo are registered service marks owned by Coldwell Banker Real Estate LLC. Coldwell Banker McMahan fully supports the principles of the Fair Housing Act and Equal Opportunity Act. Each franchise is independently owned and operated. Any services or products provided by independently owned and operated franchises are not provided by, affiliated with or related to Coldwell Banker Real Estate LLC nor any of its affiliated companies.
