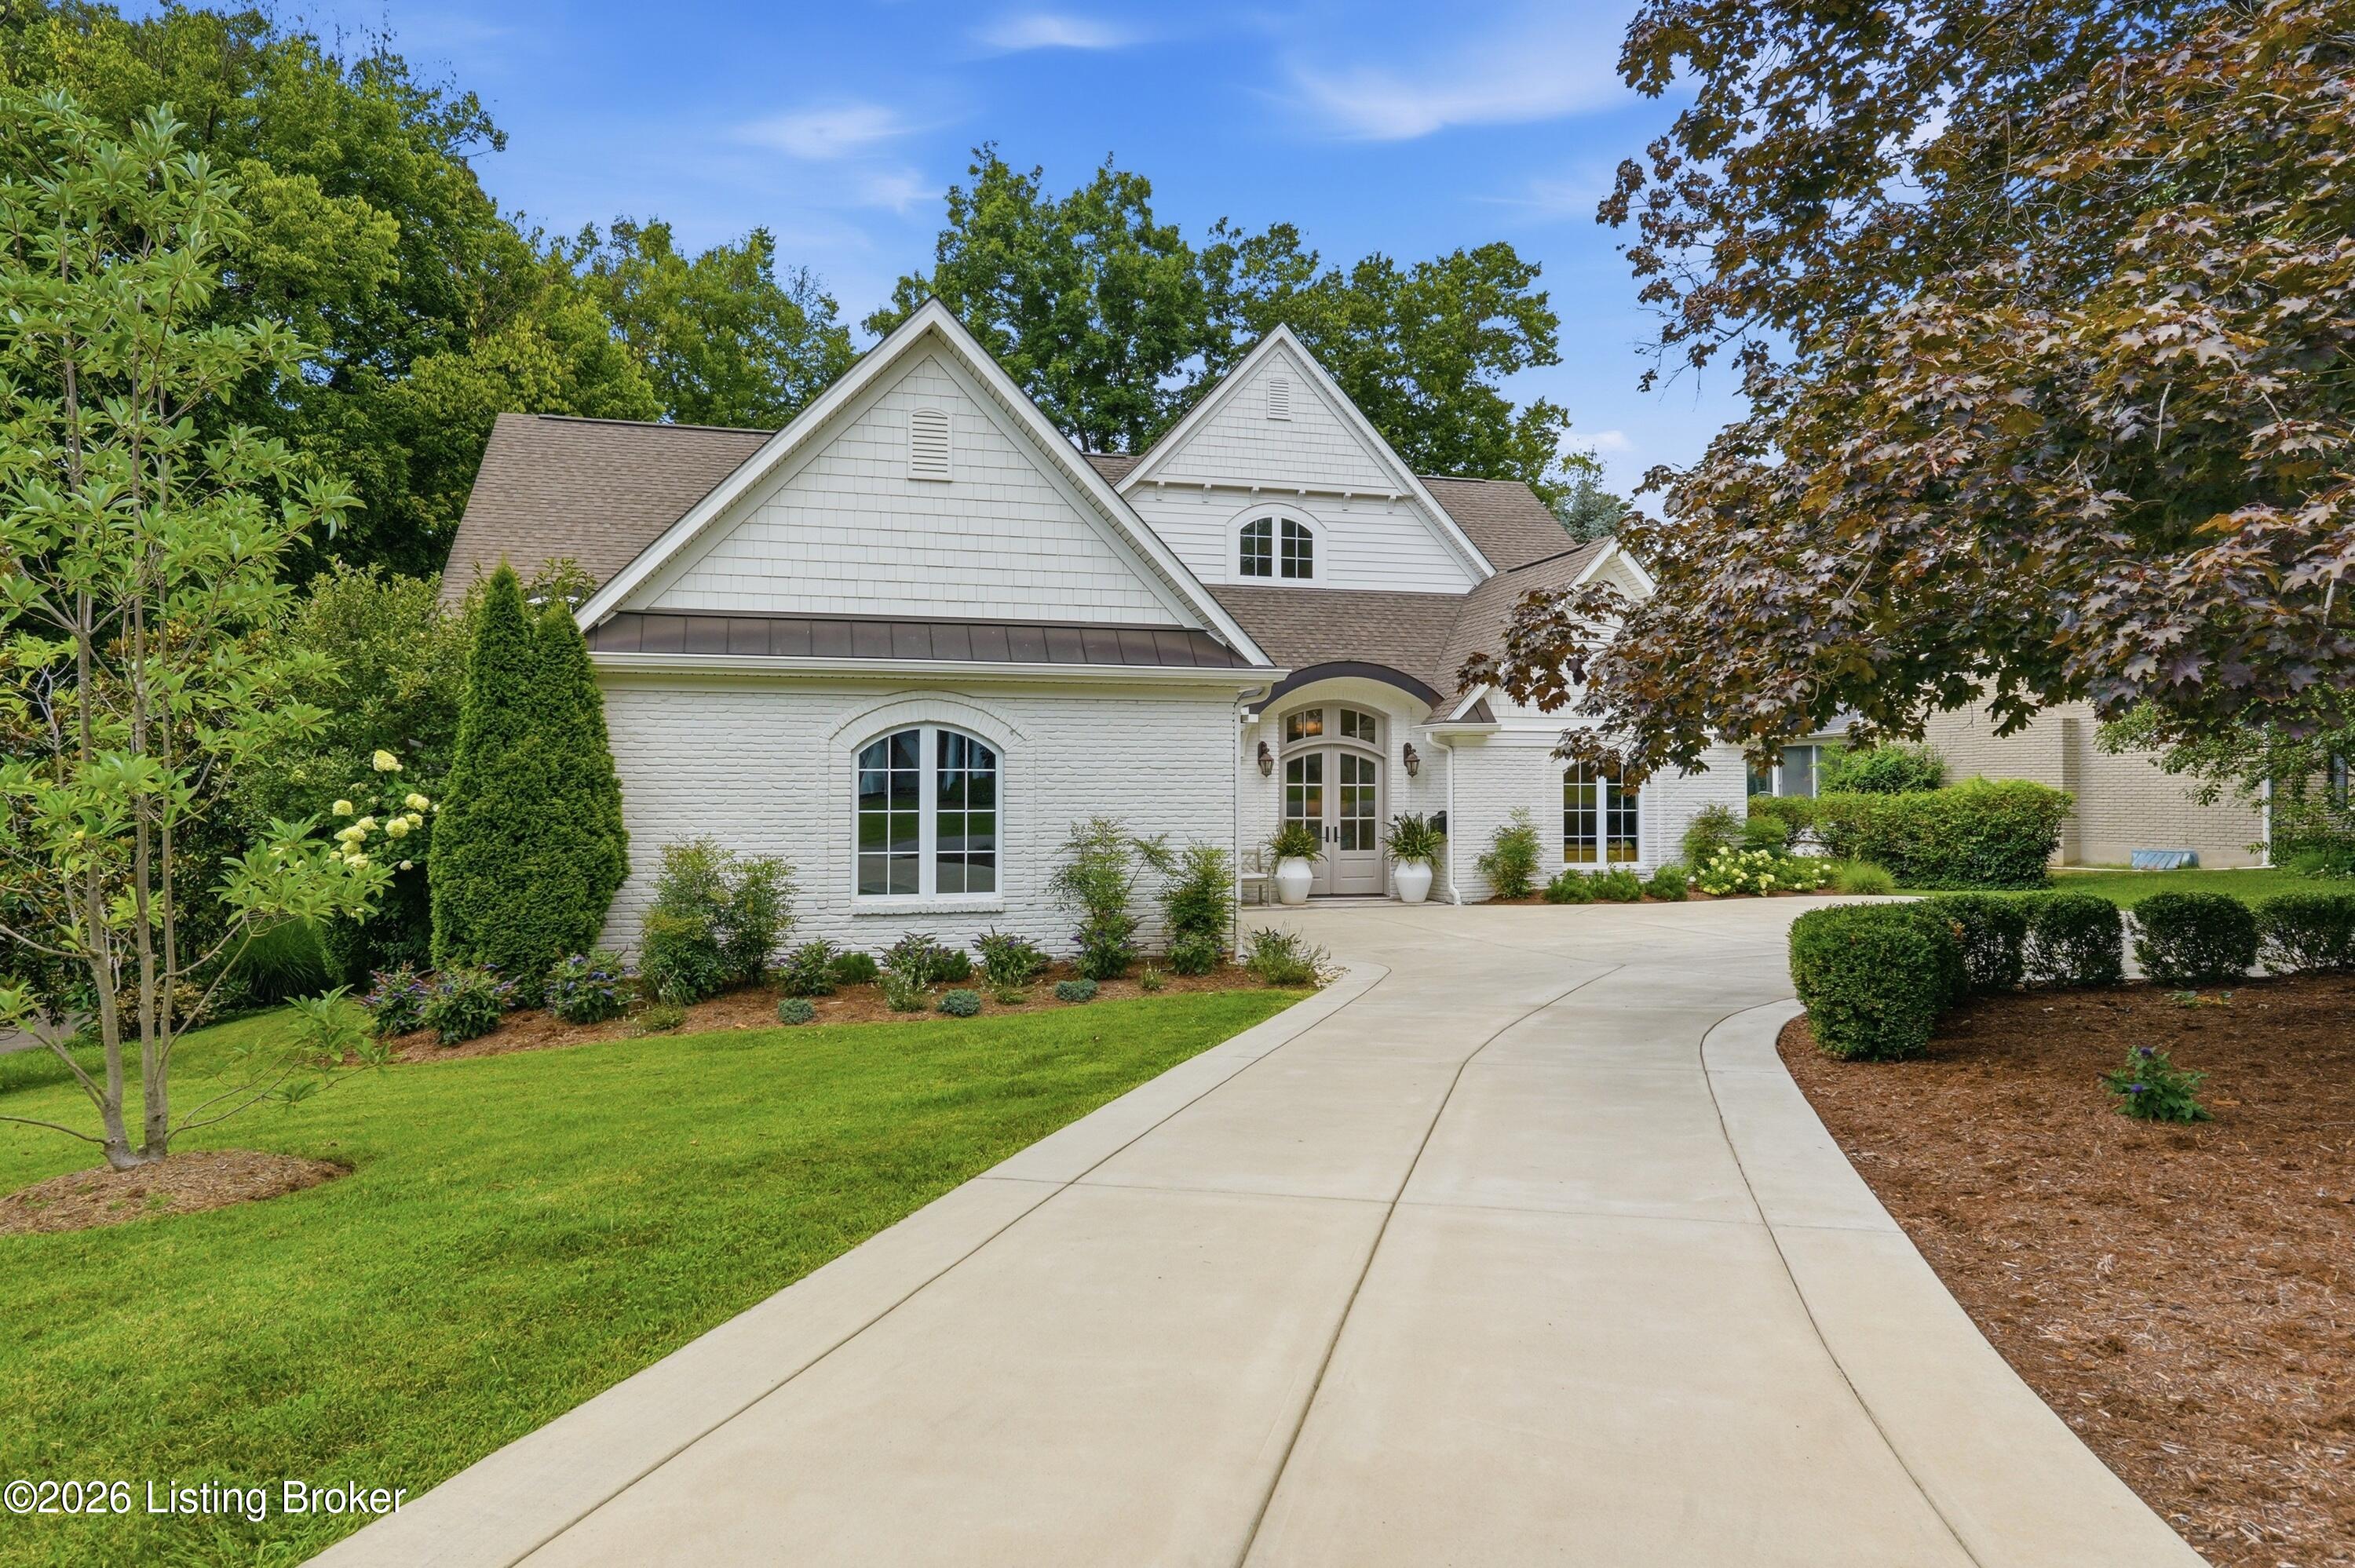

4103 Crestview Rd,Louisville, KY 40207
Louisville, KY 40207

Description
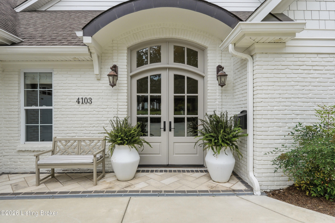
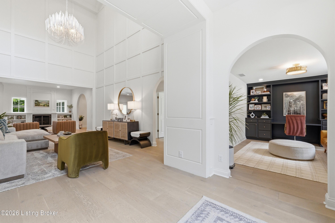
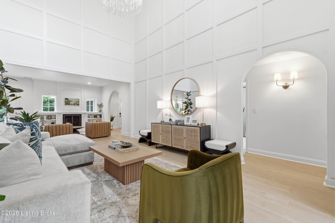
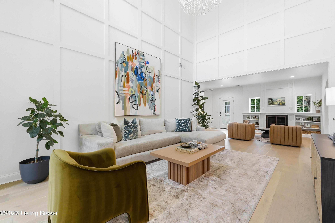
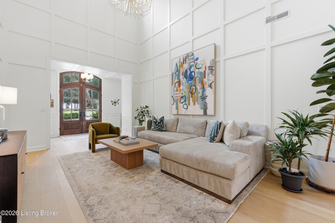
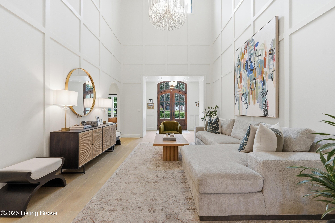
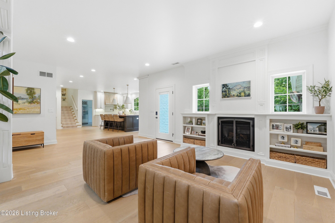
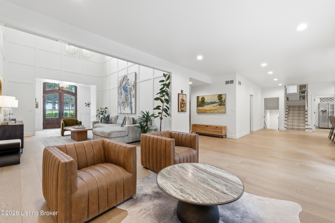
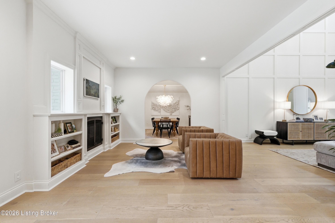
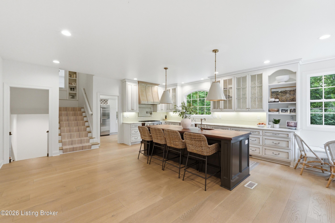
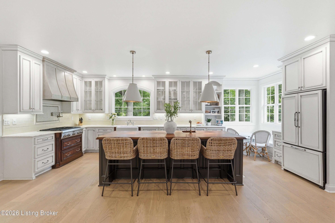
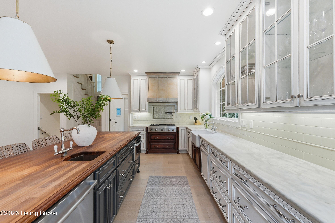
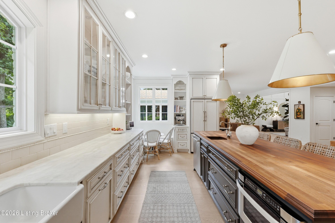
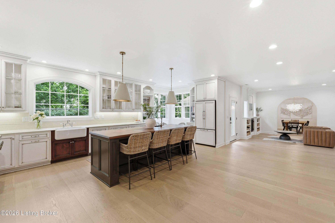
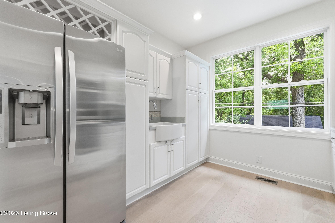
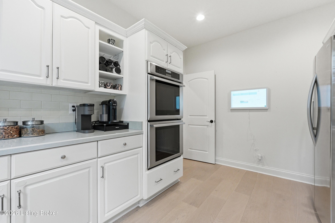
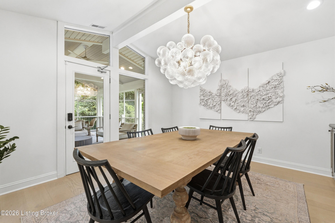
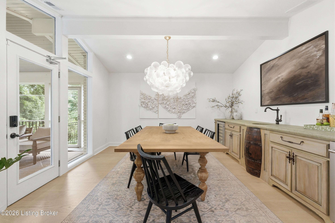
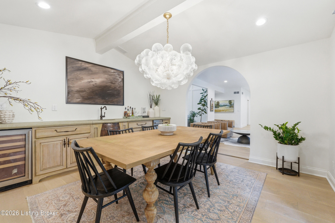
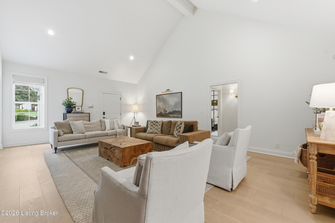
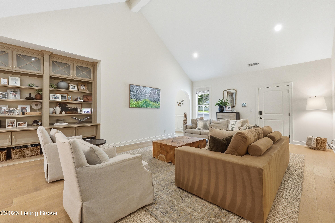
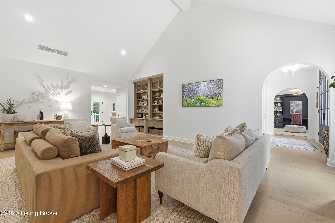
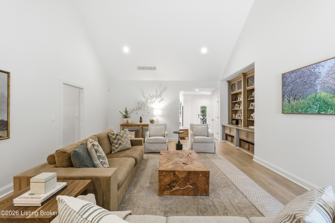
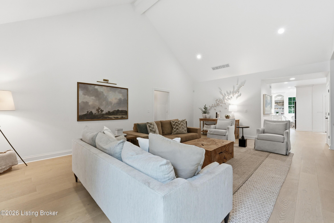
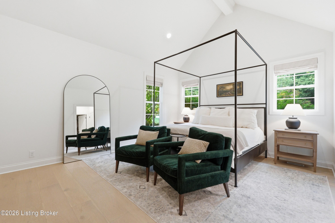
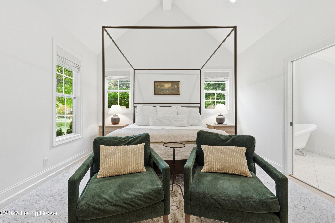
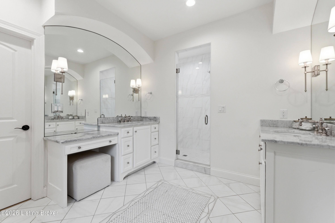
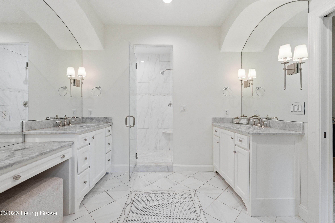
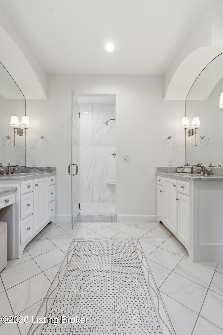
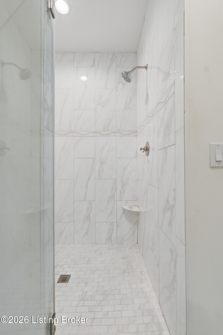
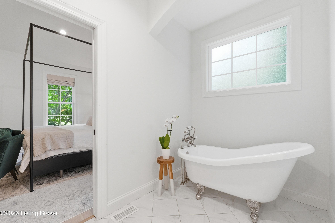
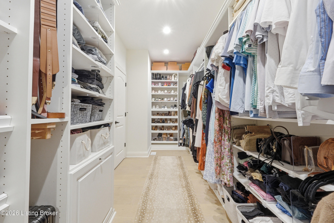
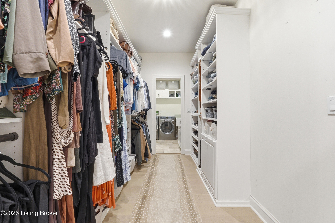
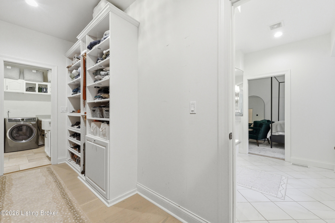
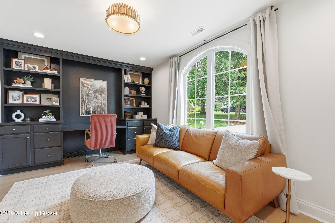
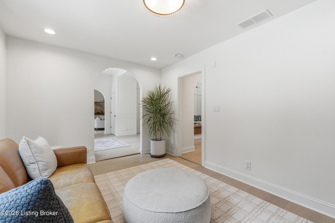
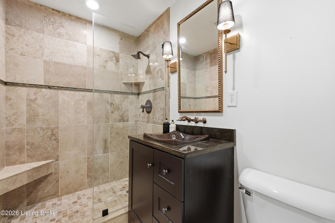
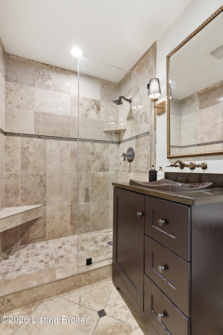
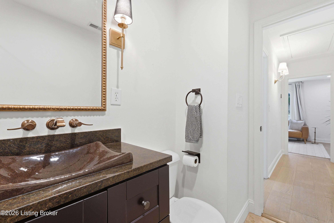
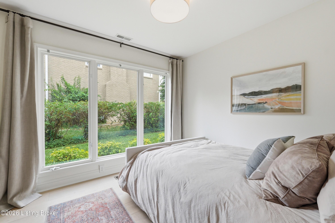
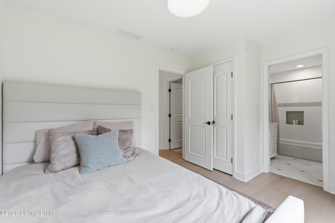
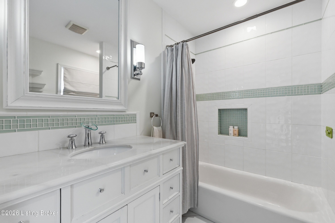
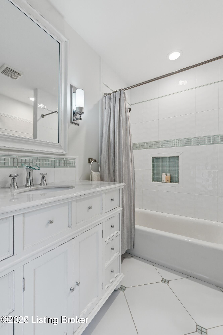
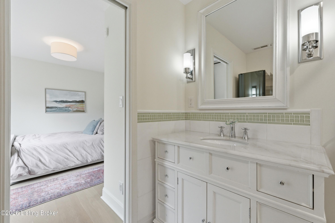
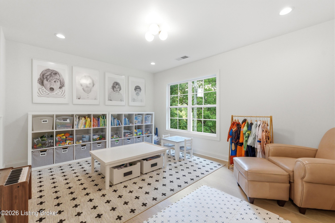
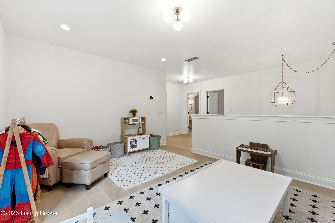
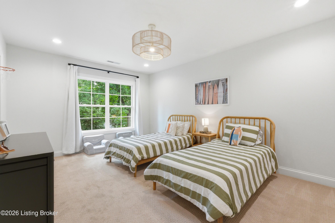
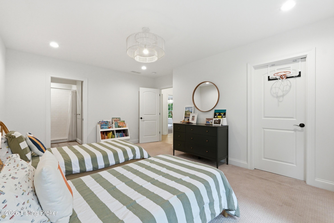
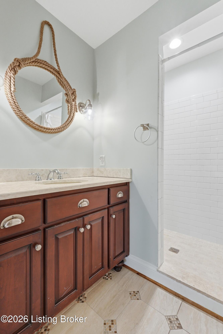
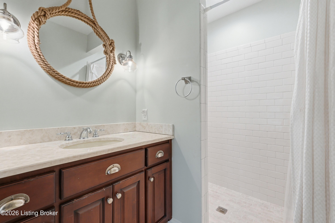
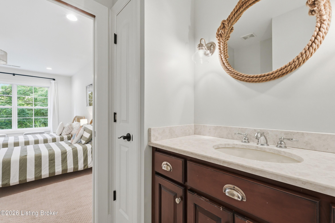
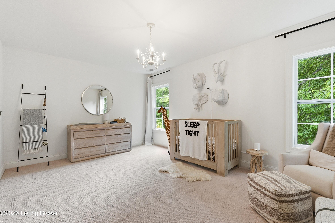
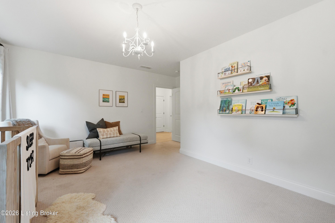
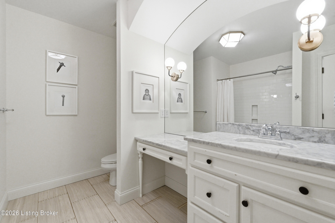
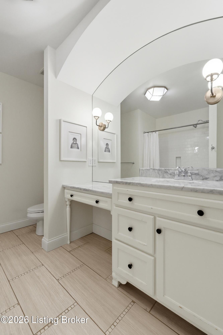
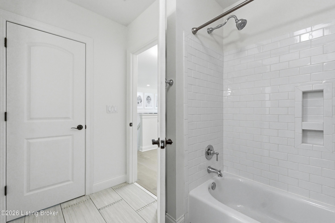
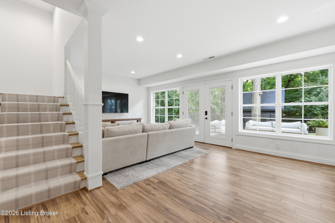
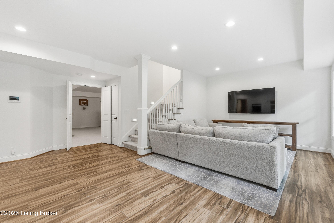
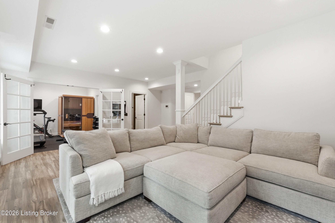
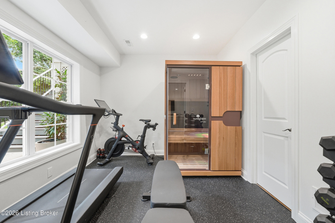
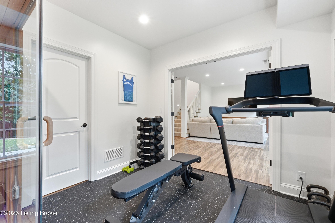
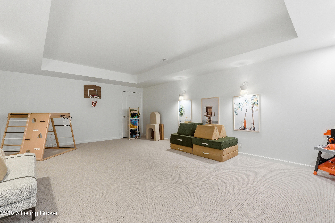
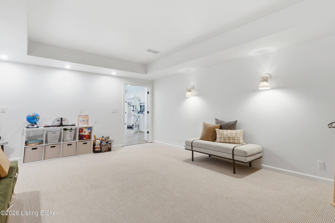
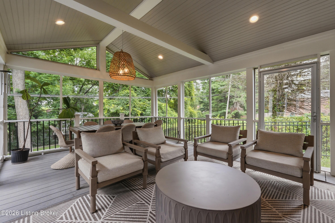
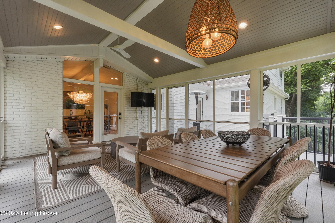
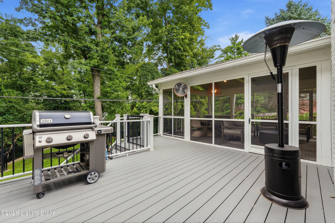
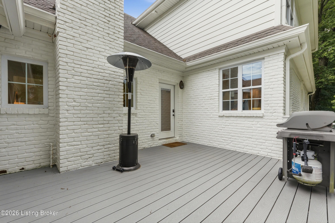
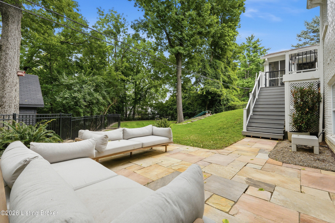
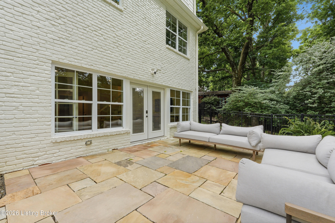
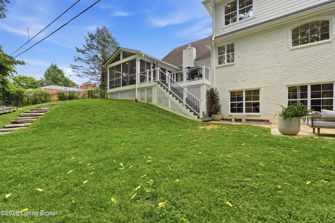
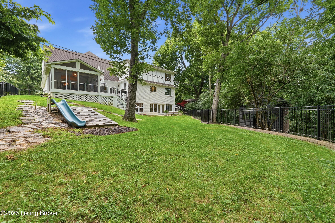
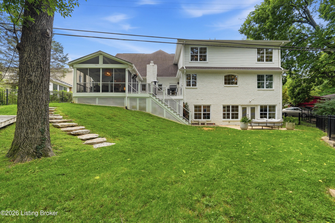
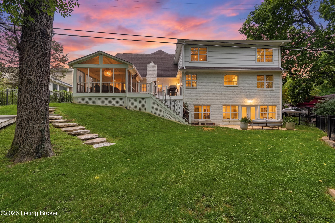
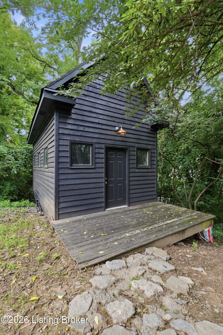
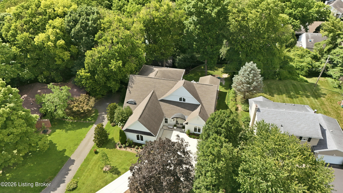
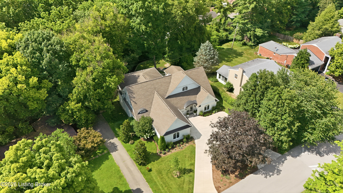
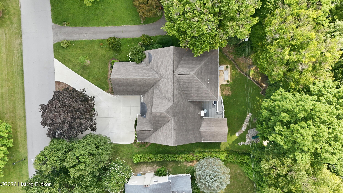
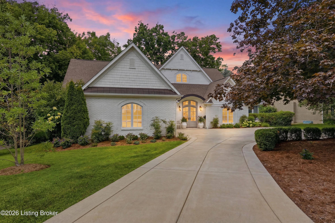
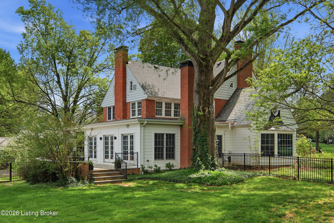
Nestled in the heart of sought-after Maryhill Estates, this exceptional 4-bedroom, 6-bath home offers over 5,700 finished square feet of thoughtfully designed living space, seamlessly blending timeless character with modern luxury. A grand entry with soaring ceilings welcomes you into light-filled living spaces designed for both everyday living and effortless entertaining. The spacious living room, anchored by a beautiful hearth fireplace, flows into the dining room and adjoining bar area, creating the perfect setting for gatherings. At the heart of the home is a truly remarkable chef's kitchen featuring custom Heritage cabinetry, a striking mahogany island, double dishwashers, double sinks, a charming breakfast nook, and an oversized walk-in butler's pantry that provides exceptional storage and prep space. The first-floor primary suite is a private retreat with vaulted ceilings, an expansive walk-in closet, and a spa-inspired bath complete with a clawfoot soaking tub, dual vanities, and timeless finishes. Upstairs, you'll find two generously sized bedrooms, each with its own en suite bath and walk-in closet, along with a spacious bonus room that could easily function as a fifth bedroom, playroom, or home office. The finished lower level offers tall ceilings, a large recreation area, a full bath, and a dedicated workout room. Step outside to enjoy exceptional outdoor living with a screened-in porch, Trex deck, and private patio overlooking the beautifully landscaped backyard. Additional highlights include a geothermal heating and cooling system, a recently completed circular driveway, an oversized 650-square-foot shed, and a 2-car garage outfitted with premium NewAge cabinetry. Rarely does a home combine this level of craftsmanship, functionality, and location in one of St. Matthews' most desirable neighborhoods. This is a truly special opportunity to own a beautifully updated home in Maryhill Estates.
Details
| MLS # | 1724026 |
|---|---|
| Listing Type | For Sale |
| Style | House |
| Sub-Type | Resale |
| Status | Active Under Contract |
| Year | 1961 |
| Days On Site | 36 |
| Listing Provided By | White Picket Real Estate | Katherine P Sims |
Features
| Bed(s) | 4 |
|---|---|
| Bath(s) | 6 Total |
| SQ Feet | 5,753 |
| Garage | 2 |
| Basement | Y |
| Story(s) | 2 |
| Acreage | 0.35 |
Area Information
| State | KY |
|---|---|
| County | Jefferson |
| City | Louisville |
| Zip Code | 40207 |
| Area | 03 Clifton | Crescent Hill | St Matthews |
| Community Name | MARYHILL ESTATES |
| School District | Jefferson |
| High School | Jefferson |
| Listing VS Median (in MARYHILL ESTATES) | |
Price: $1,300,000 low | high Med: $1,300,000 sqft: 5,753 low | high Med: 5,753 $ / sqft: $226 low | high Med: $226 On site: 36 low | high Med: 36 | |
Market Activity 40207
Request a showing
Request a showing
Contact
Learn More About This Property

| State | KY |
|---|---|
| County | Jefferson |
| City | Louisville |
| Zip Code | 40207 |
| Area | 03 Clifton | Crescent Hill | St Matthews |
| Community Name | MARYHILL ESTATES |
| School District | Jefferson |
| High School | Jefferson |
| Listing VS Median (in MARYHILL ESTATES) | |
Price: $1,300,000 low | high Med: $1,300,000 sqft: 5,753 low | high Med: 5,753 $ / sqft: $226 low | high Med: $226 On site: 36 low | high Med: 36 | |
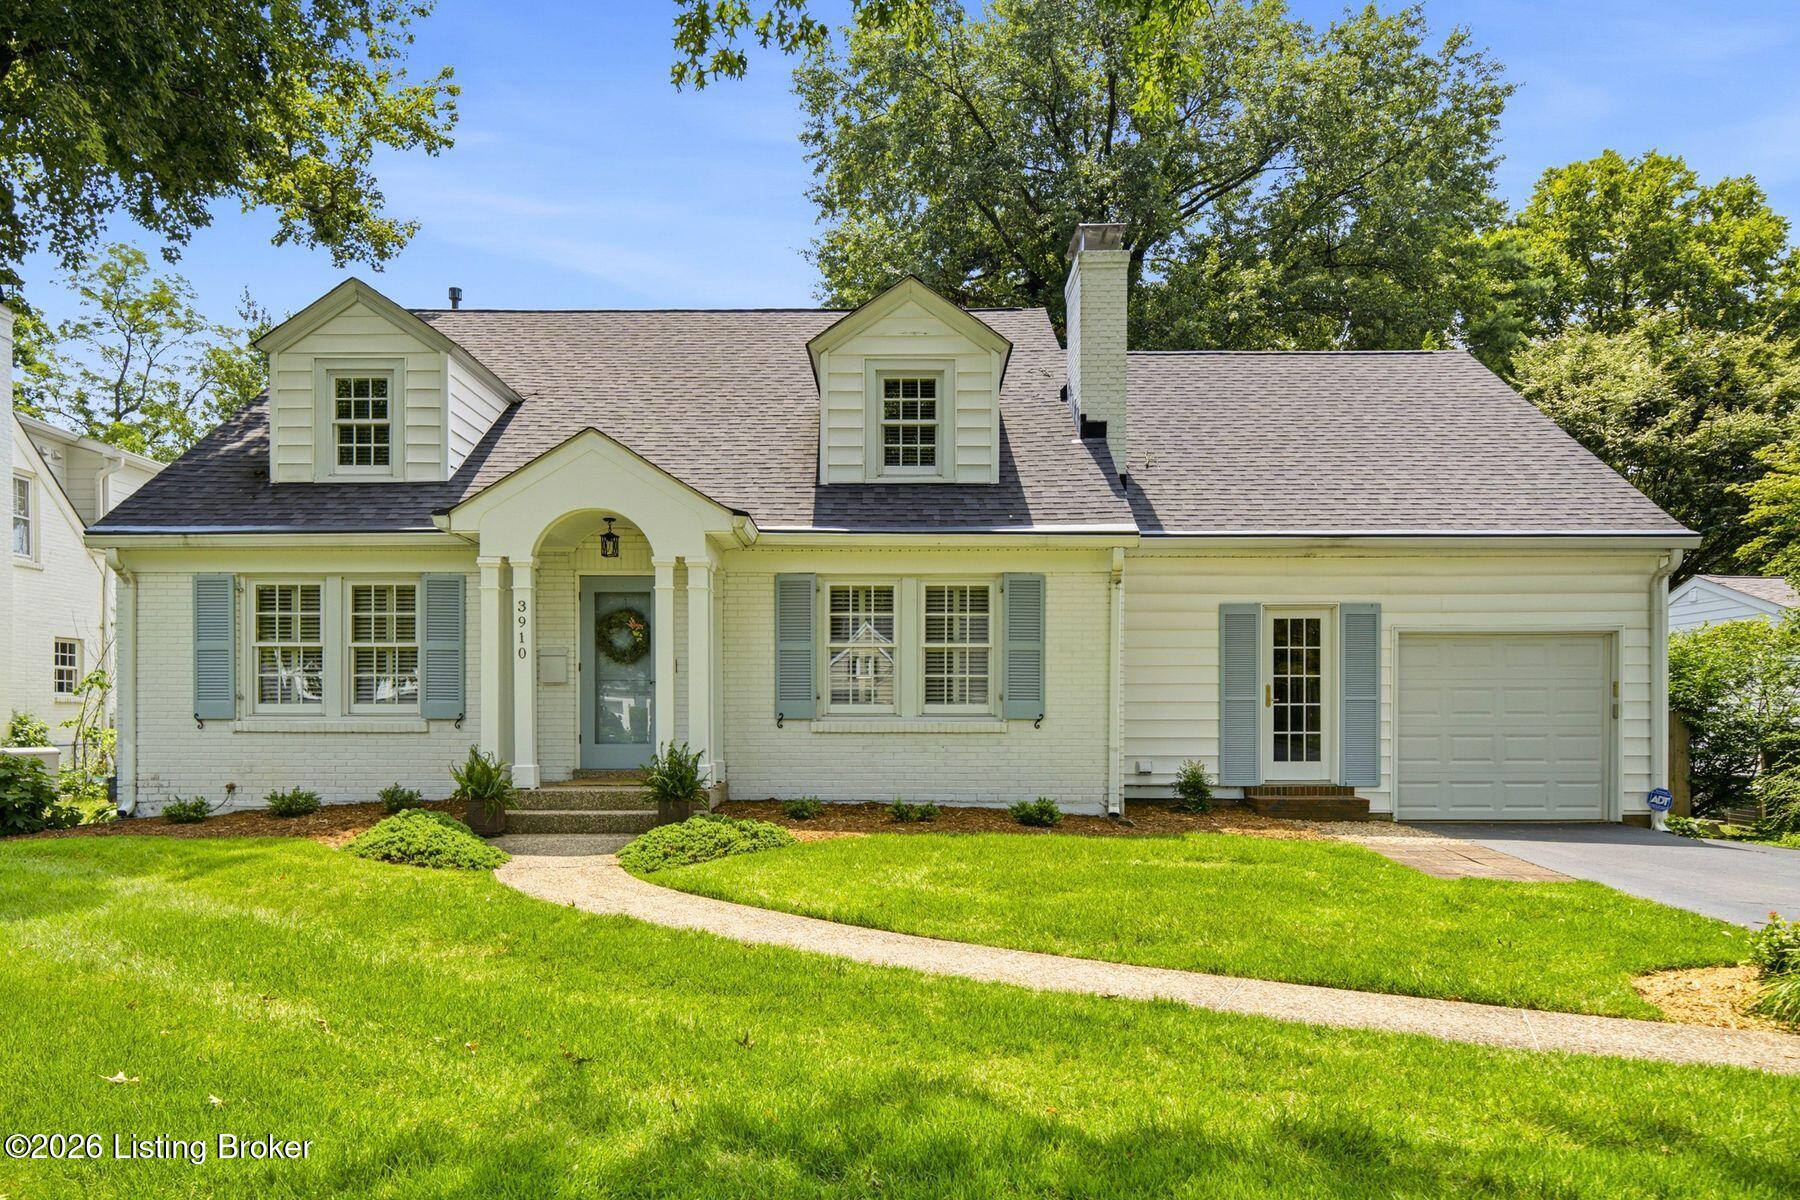 | $875,0003910 Olympic AveLouisville, KY 40207 |
 | $1,950,000137 Sagamore RdLouisville, KY 40207 |
 |  |  |
© 2026 Coldwell Banker McMahan. All Rights Reserved. Coldwell Banker® and the Coldwell Banker Logo are registered service marks owned by Coldwell Banker Real Estate LLC. Coldwell Banker McMahan fully supports the principles of the Fair Housing Act and Equal Opportunity Act. Each franchise is independently owned and operated. Any services or products provided by independently owned and operated franchises are not provided by, affiliated with or related to Coldwell Banker Real Estate LLC nor any of its affiliated companies.
