
4133 Meadowlark Road,Lexington, KY 40509
Lexington, KY 40509




Description
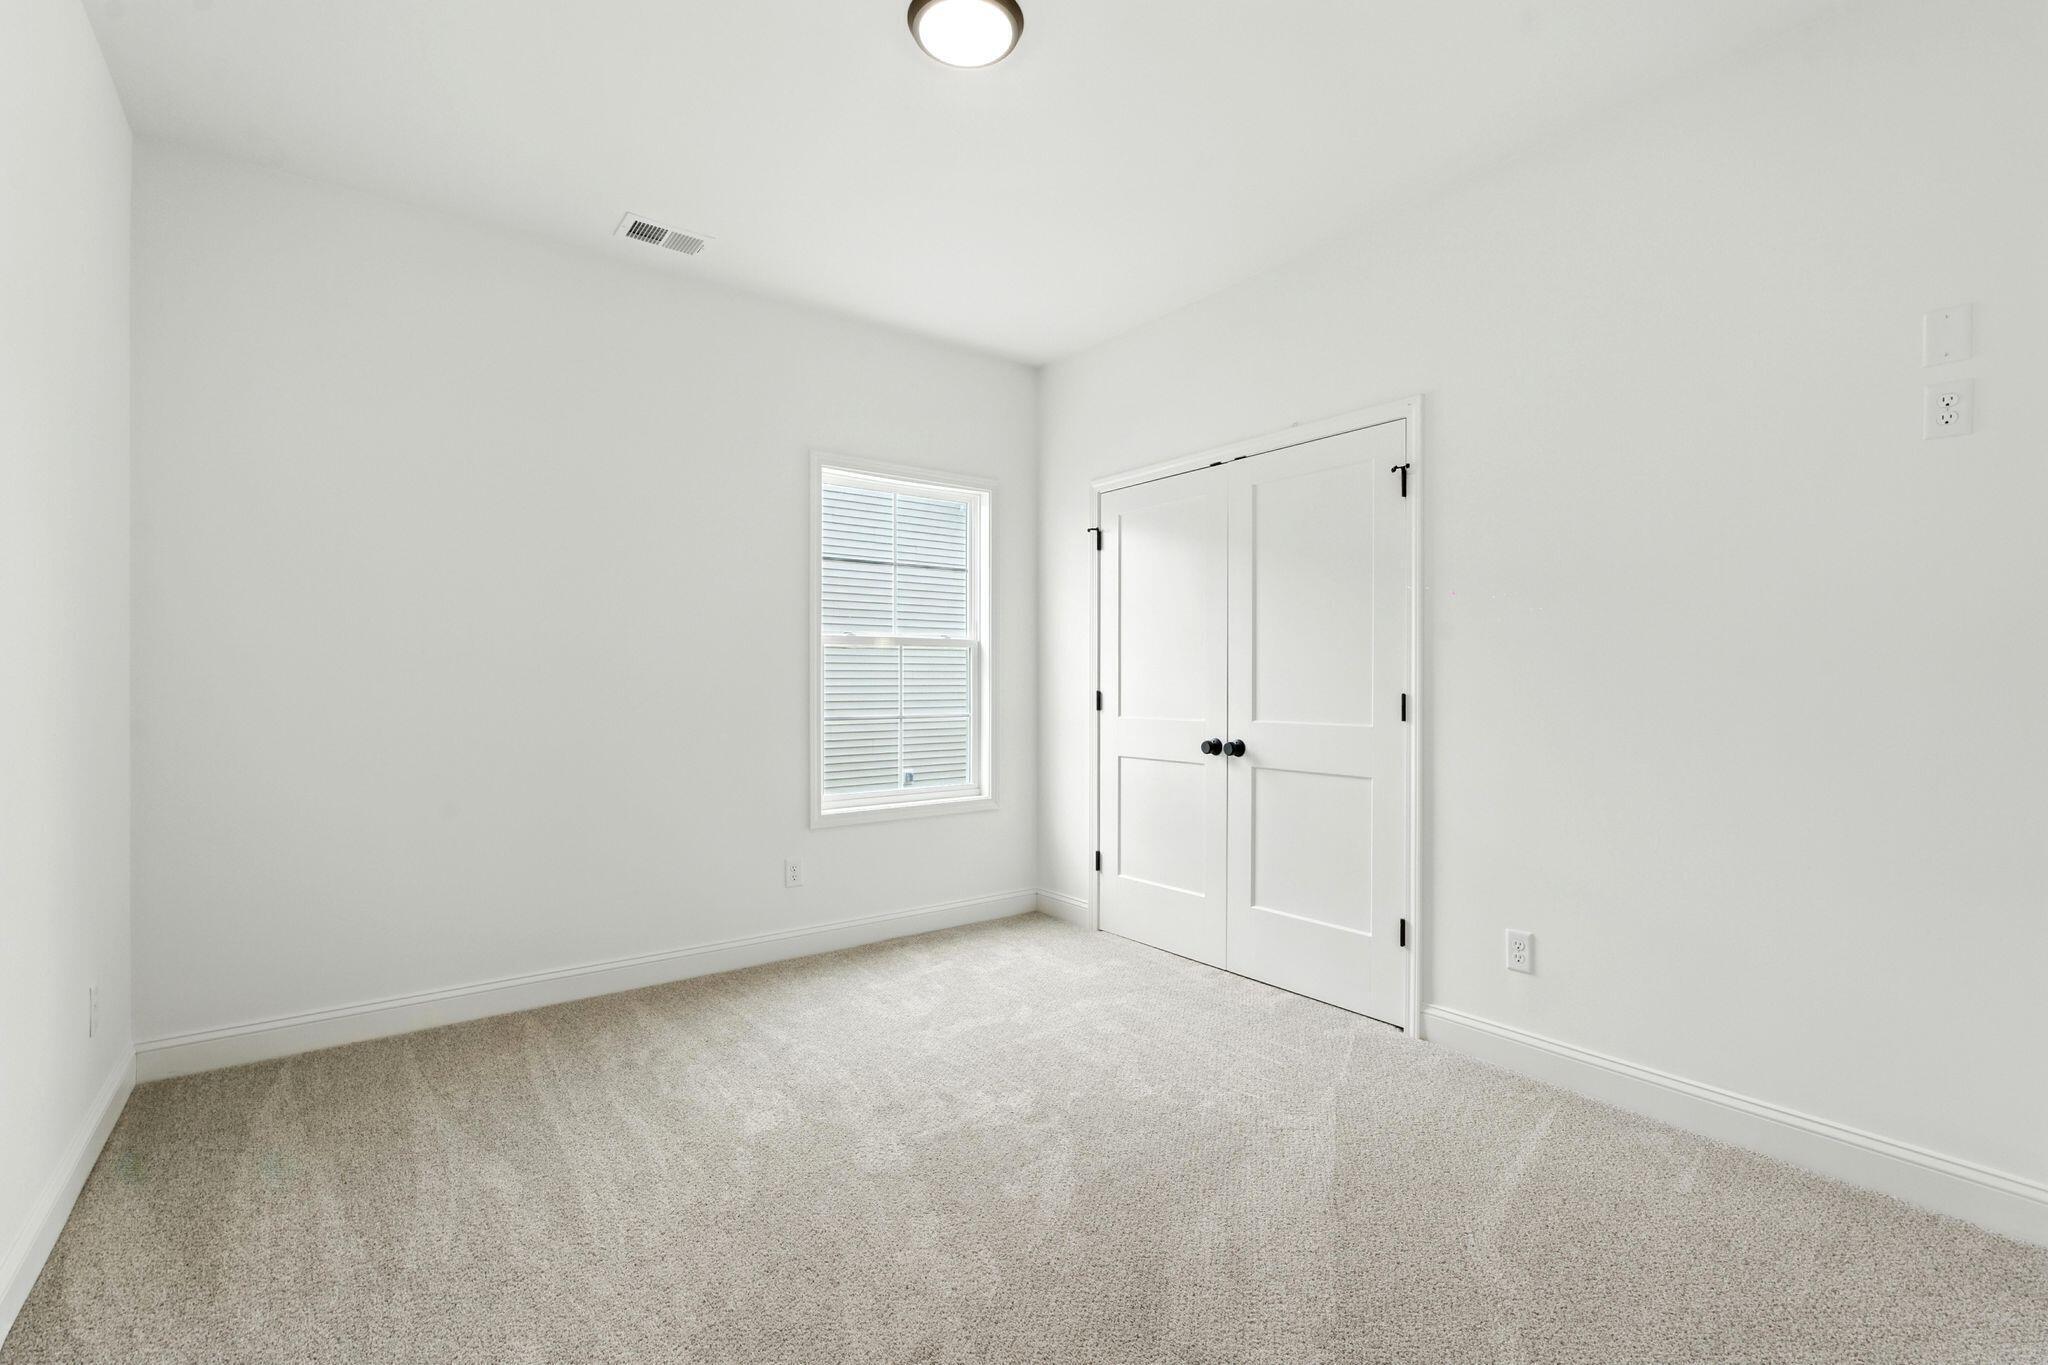
The Tiffany floor plan is a thoughtfully designed ranch-style home where modern style, everyday comfort, and easy one-level living come together beautifully. Step inside to a bright, open-concept layout where the kitchen, dining area, and living room flow seamlesslyperfect for relaxed evenings or entertaining guests. The spacious kitchen takes center stage with a large breakfast island, granite countertops, and soft-close cabinetry. Granite continues into the bathrooms, complemented by elegant soft-close vanities for a polished, custom feel. Durable LVP flooring adds warmth and style while providing the low-maintenance convenience today's households appreciate. The primary suite offers a peaceful private retreat, highlighted by a spa-inspired bathroom featuring a fully tiled shower with a sleek glass enclosure. A two-car attached garage provides additional parking and storage. This home has not yet been built, giving you the exciting opportunity to personalize available selections and finishes to reflect your individual style. Build the Tiffany floor plan and make it feel like home from the very beginning.
Details
| MLS # | 26019306 |
|---|---|
| Listing Type | For Sale |
| Style | House |
| HOA Dues | $125 |
| Sub-Type | Resale |
| Status | Active |
| Year | 2026 |
| Days On Site | 34 |
| Listing Provided By | Keller Williams Bluegrass Realty | Brandon L Hedinger |
Features
| Bed(s) | 3 |
|---|---|
| Bath(s) | 2 Total |
| SQ Feet | 1,330 |
| Garage | 2 |
| Story(s) | 1 |
| Acreage | 0.14 |
| Property View | Neighborhood, Trees, Woods |
Interior
| Rooms Total | 8 |
|---|---|
| Cooling | Heat Pump |
| Heating | Heat Pump |
| Heating Yes / No | Yes |
| Cooling Yes / No | Yes |
| Interior Features | Primary Downstairs, Walk-In Closet(s) |
| Appliances | Dishwasher, Microwave, Range, Refrigerator |
Exterior
| Roof | Dimensional Style, Shingle |
|---|---|
| Construction Materials | Vinyl Siding, Brick Veneer |
| Foundation Details | Slab |
Parking
| Garage Yes / No | Yes |
|---|---|
| Attached Garage Yes / No | No |
| Parking Features | Attached Garage, Driveway |
Utilities
| Sewer | Public Sewer |
|---|
Area Information
| State | KY |
|---|---|
| County | Fayette |
| City | Lexington |
| Zip Code | 40509 |
| Area | 002 Fayette County NE |
| Subarea | Fayette County NE |
| Community Name | The Home Place |
| School District | Fayette County |
| Elementary School | Garrett Morgan |
| High School | Frederick Douglass |
| Listing VS Median (in The Home Place) | |
Price: $420,000 low | high Med: $574,900 sqft: 1,330 low | high Med: 2,561 $ / sqft: $316 low | high Med: $224 On site: 34 low | high Med: 9 | |
Market Activity 40509
Request a showing
Request a showing
Contact
Learn More About This Property

| State | KY |
|---|---|
| County | Fayette |
| City | Lexington |
| Zip Code | 40509 |
| Area | 002 Fayette County NE |
| Subarea | Fayette County NE |
| Community Name | The Home Place |
| School District | Fayette County |
| Elementary School | Garrett Morgan |
| High School | Frederick Douglass |
| Listing VS Median (in The Home Place) | |
Price: $420,000 low | high Med: $574,900 sqft: 1,330 low | high Med: 2,561 $ / sqft: $316 low | high Med: $224 On site: 34 low | high Med: 9 | |
 |  |  |
© 2026 Coldwell Banker McMahan. All Rights Reserved. Coldwell Banker® and the Coldwell Banker Logo are registered service marks owned by Coldwell Banker Real Estate LLC. Coldwell Banker McMahan fully supports the principles of the Fair Housing Act and Equal Opportunity Act. Each franchise is independently owned and operated. Any services or products provided by independently owned and operated franchises are not provided by, affiliated with or related to Coldwell Banker Real Estate LLC nor any of its affiliated companies.
