
4165 Anna Sandhill Rd,Bowling Green, KY 42101
Bowling Green, KY 42101

Description
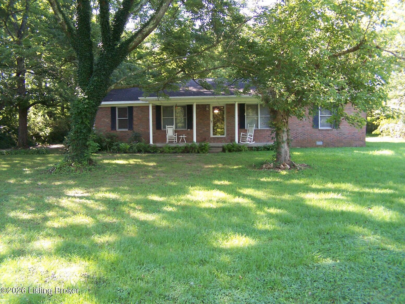
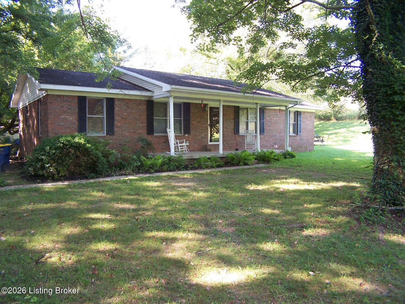
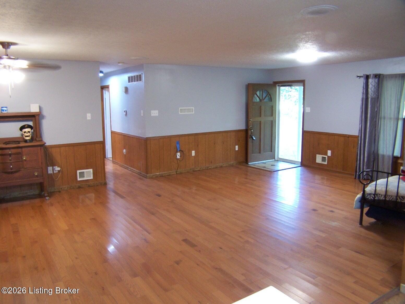
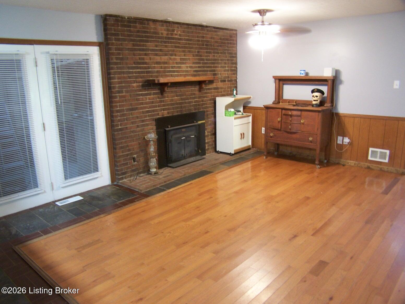
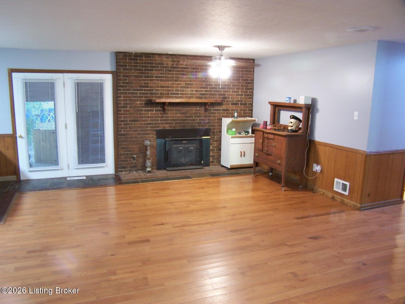
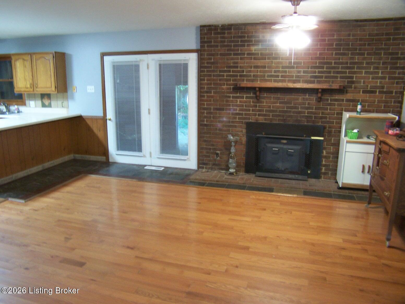
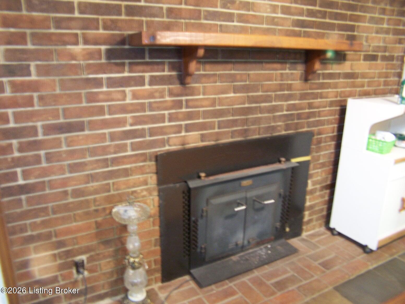
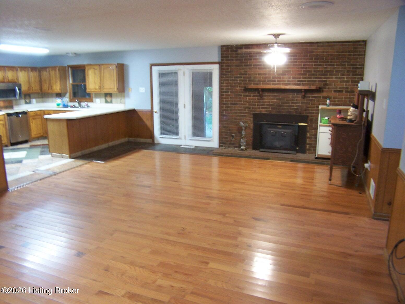
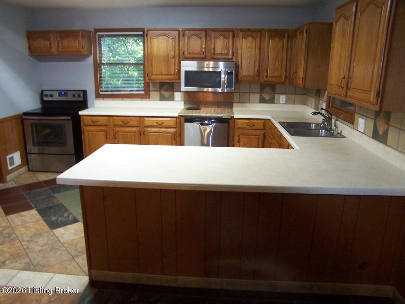
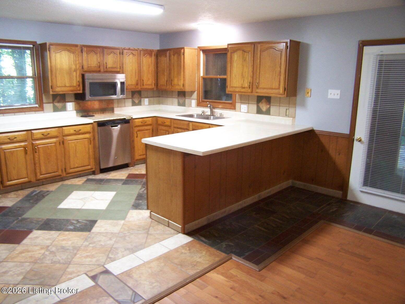
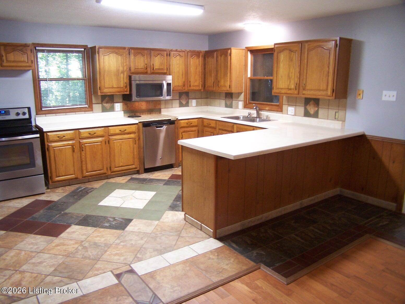
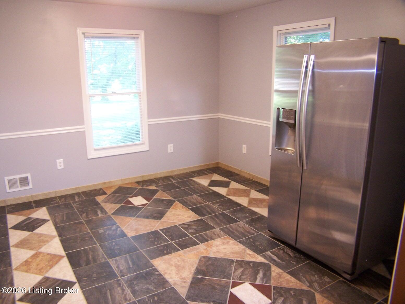
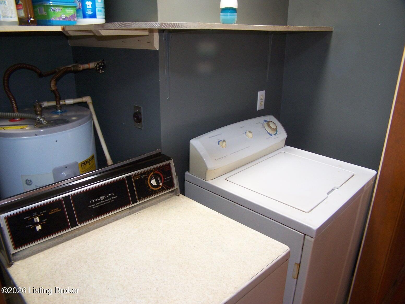
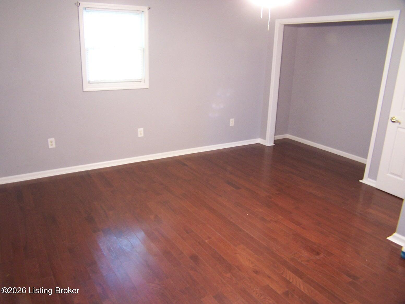
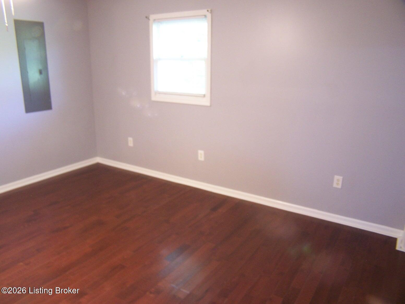
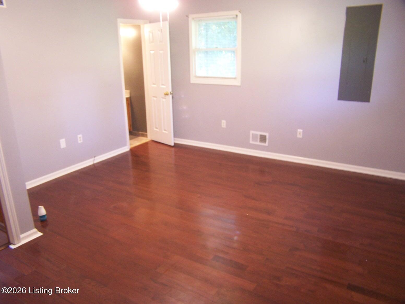
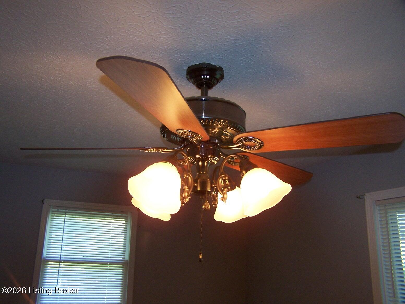
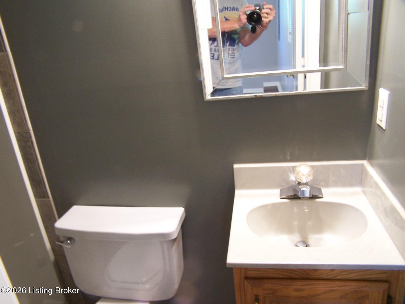
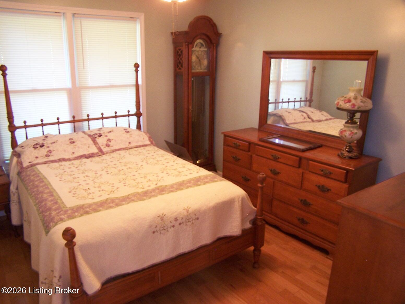
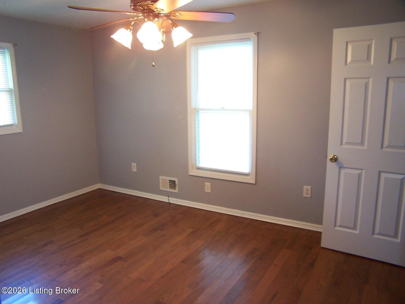
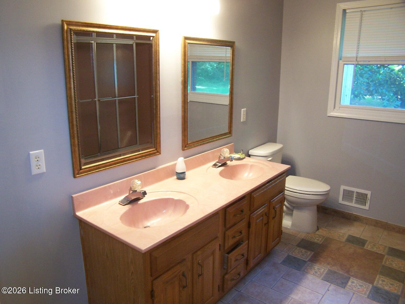
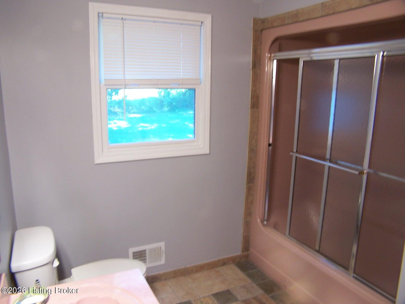
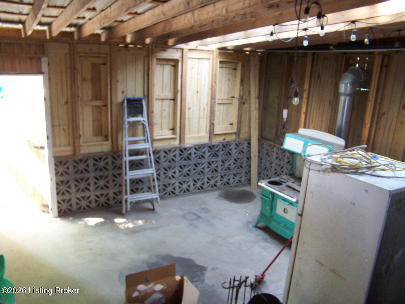
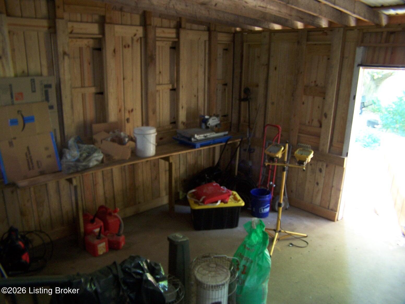
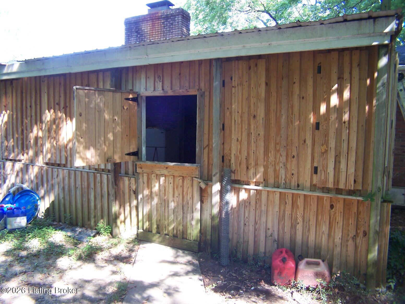
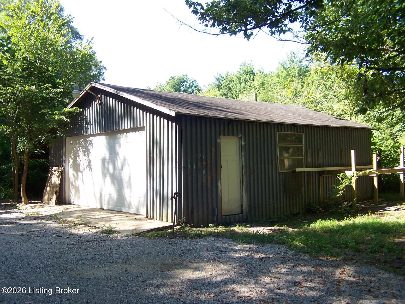
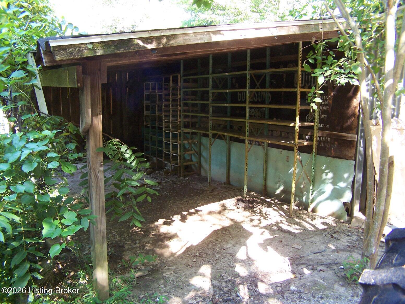
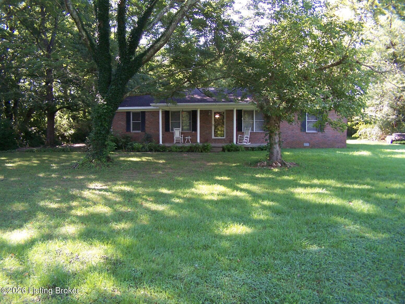
Welcome to this timeless, all-brick country ranch home situated on 1.43 acres of scenic, gently rolling flat land with mature trees (as well there is an attached 11 acres - see Listing at 0 Anna Sandhill Rd). A dynamic, weather-responsive babbling brook winds gracefully along the driveway, creating a peaceful entrance naturally flowing with the seasons and adds exceptional rustic charm. This spacious single-story layout features 3 bedrooms and 2 full bathrooms. The interior balances elegance and durability, boasting beautiful custom tile flooring throughout the kitchen, dining room, and bathrooms, while rich and warm hardwood floors flow through the rest of the home. A cozy all brick wood-burning buck stove serves as the perfect focal point for cool evenings. The heart of the home features a spacious eat-in kitchen/lots of cabinet/counter space and 3 seat breakfast bar, formal dining room, welcoming living room, family room, and a dedicated laundry area. A major highlight is the versatile "mancave" directly off the family room, featuring 13 shuttered windows that flood the space with natural light while looking out onto your shaded acreage. Peace of mind comes standard with a central HVAC unit to keep you comfortable year-round, along with a brand-new rolling garage door and man door installed in March on the expansive 2.5-car garage. The exterior also features a 1-car carport. Looking to expand your countryside estate? You have the rare option to purchase an additional, attached 11 acres (see Listing at 0 Anna Sandhill Rd).
Details
| MLS # | 1725944 |
|---|---|
| Listing Type | For Sale |
| Style | House |
| Sub-Type | Resale |
| Status | Active |
| Year | 1990 |
| Days On Site | 17 |
| Listing Provided By | simpler.realestate | Jeff Hurst |
Features
| Bed(s) | 3 |
|---|---|
| Bath(s) | 2 Total |
| SQ Feet | 1,555 |
| Garage | 2 |
| Story(s) | 1 |
| Acreage | 1.43 |
| Water Front | Creek |
Area Information
| State | KY |
|---|---|
| County | Warren |
| City | Bowling Green |
| Zip Code | 42101 |
| Listing VS Median (in 42101) | |
Price: $325,000 low | high Med: $282,450 sqft: 1,555 low | high Med: 1,378 $ / sqft: $209 low | high Med: $204 On site: 17 low | high Med: 20.5 | |
Market Activity 42101
Request a showing
Request a showing
Contact
Learn More About This Property

| State | KY |
|---|---|
| County | Warren |
| City | Bowling Green |
| Zip Code | 42101 |
| Listing VS Median (in 42101) | |
Price: $325,000 low | high Med: $282,450 sqft: 1,555 low | high Med: 1,378 $ / sqft: $209 low | high Med: $204 On site: 17 low | high Med: 20.5 | |
 |  |  |
© 2026 Coldwell Banker McMahan. All Rights Reserved. Coldwell Banker® and the Coldwell Banker Logo are registered service marks owned by Coldwell Banker Real Estate LLC. Coldwell Banker McMahan fully supports the principles of the Fair Housing Act and Equal Opportunity Act. Each franchise is independently owned and operated. Any services or products provided by independently owned and operated franchises are not provided by, affiliated with or related to Coldwell Banker Real Estate LLC nor any of its affiliated companies.
