

4406 Blue Wisteria Ct,Jeffersontown, KY 40299
Jeffersontown, KY 40299


















Description
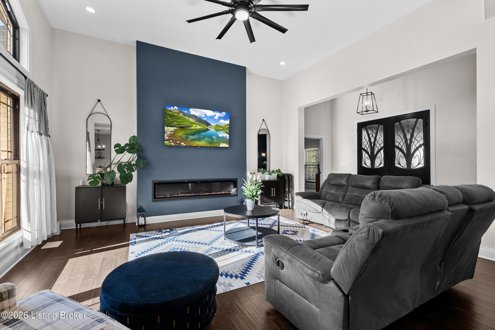
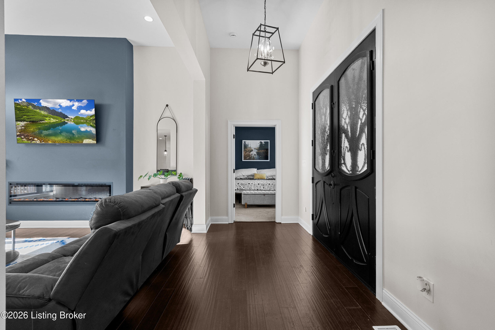
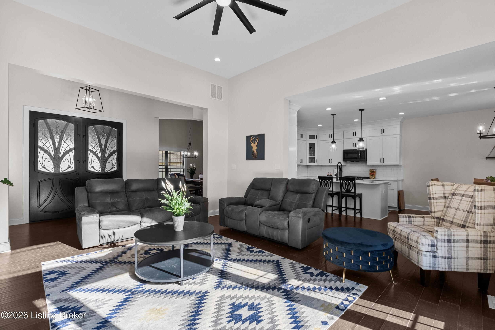
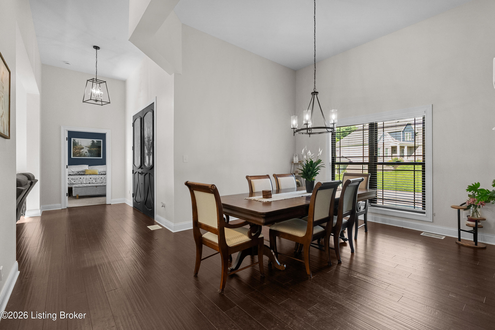
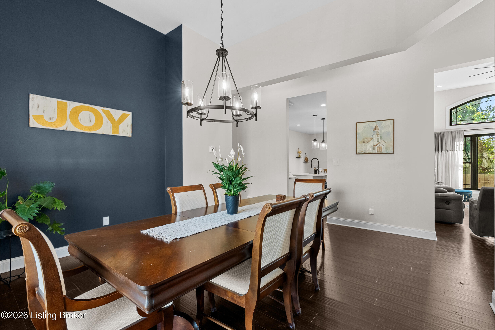
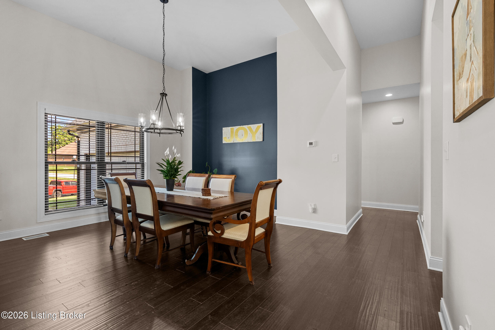
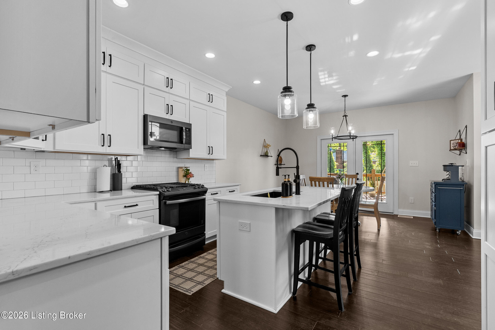
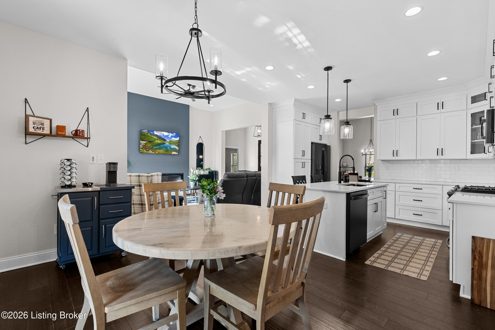
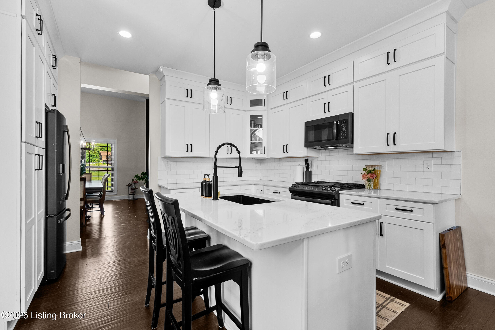
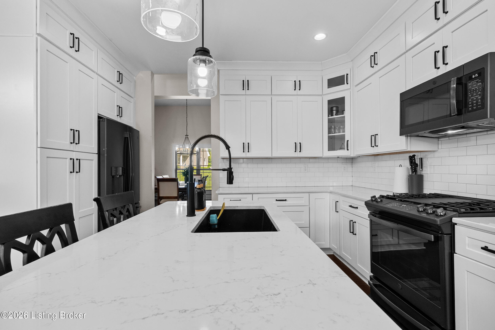
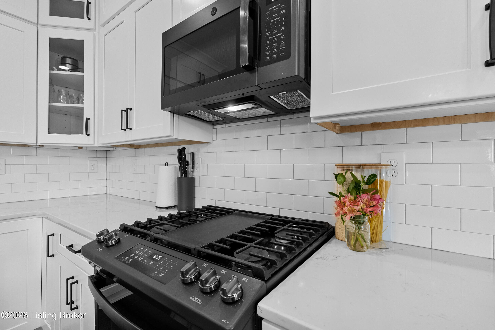
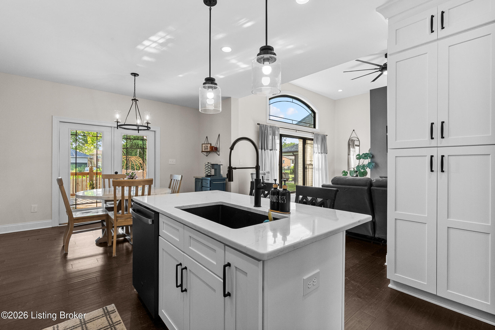
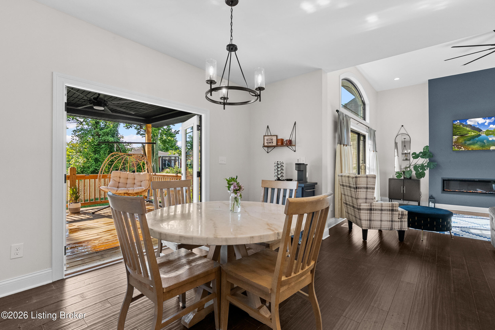
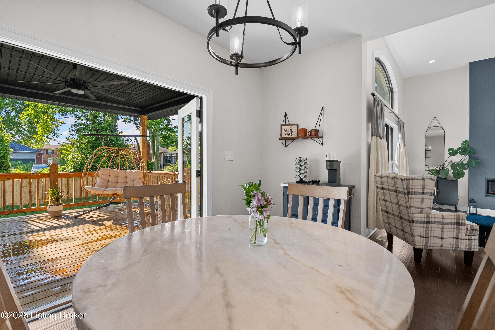
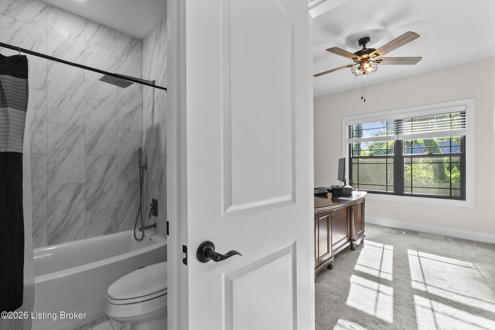
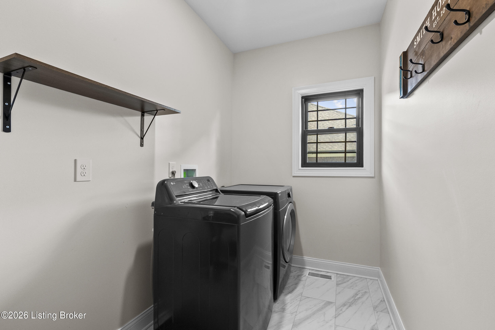
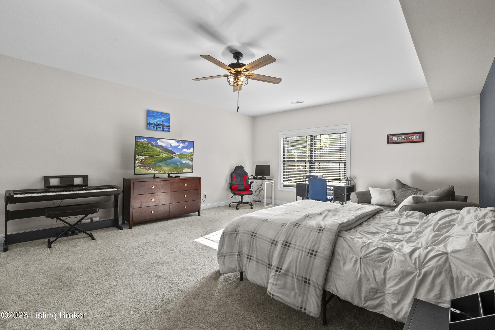
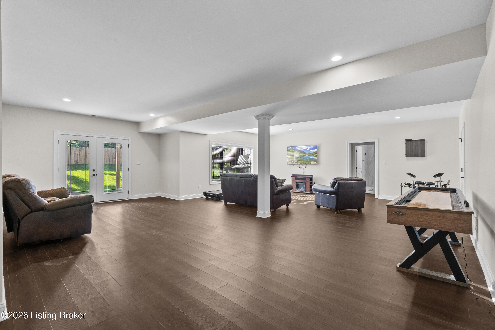
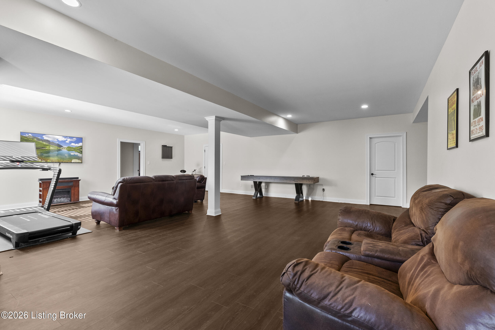
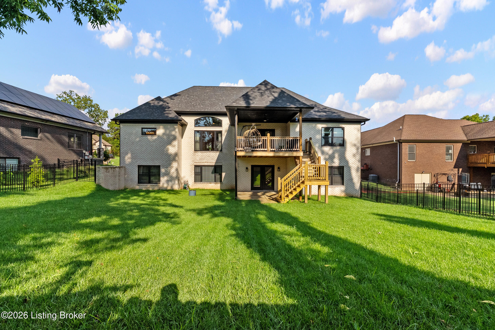
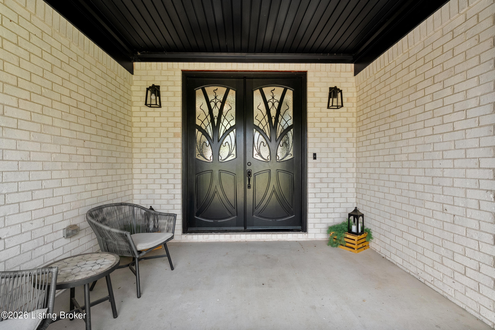
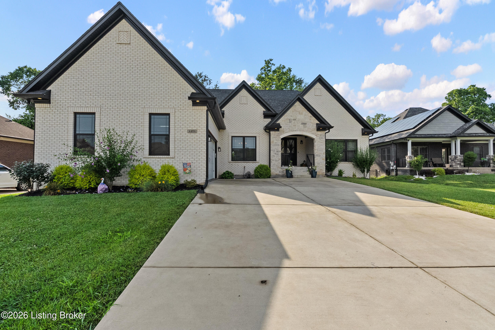
Stunning custom-built 5-bedroom brick and stone ranch with a finished walkout basement, offering exceptional craftsmanship, elegant finishes, and an open-concept design throughout. A gorgeous alcove entry welcomes you with impressive arched double doors that open into a spacious great room featuring engineered hardwood flooring, an electric fireplace, and a stunning triple-arched window that fills the home with natural light. The adjoining dining area showcases luxury designer lighting, creating the perfect space for entertaining. The gourmet eat-in kitchen is a chef's dream, complete with custom cabinetry, quartz countertops, a large center island with breakfast bar, gas range, and a charming dining area. The gourmet eat-in kitchen is a chef's dream, complete with custom cabinetry, quartz French doors lead directly to a covered deck, making indoor-outdoor living effortless. The luxurious primary suite features a beautiful double tray ceiling and abundant natural light. The spa-inspired ensuite includes two walk-in closets, a marble walk-in shower, a relaxing garden tub, and dual granite vanities. The first floor also offers two generously sized bedrooms with double closets, a full bath with dual granite vanities, a convenient guest powder room, a spacious laundry room, and an attached two-car garage. The finished walkout basement provides incredible additional living space with an enormous family room, two additional bedrooms, a full bath, a cold storage room, and abundant unfinished storage. Step outside to the covered patio overlooking the fully fenced backyardperfect for entertaining, children, or pets. This exceptional home combines timeless elegance, thoughtful design, and functional living spaces, making it the perfect place to call home.
Details
| MLS # | 1723856 |
|---|---|
| Listing Type | For Sale |
| Style | House |
| HOA Dues | $350 |
| Sub-Type | Resale |
| Status | Pending |
| Year | 2023 |
| Days On Site | 30 |
| Listing Provided By | 85W Real Estate | Brad Long |
Features
| Bed(s) | 5 |
|---|---|
| Bath(s) | 4 Total |
| SQ Feet | 4,270 |
| Garage | 2 |
| Basement | Y |
| Story(s) | 1 |
| Acreage | 0.30 |
Area Information
| State | KY |
|---|---|
| County | Jefferson |
| City | Jeffersontown |
| Zip Code | 40299 |
| Area | 07 FernCreek | Hikes Point | Jeffersontown |
| Community Name | SOUTHERN BREEZE |
| School District | Jefferson |
| High School | Jefferson |
| Listing VS Median (in SOUTHERN BREEZE) | |
Price: $675,000 low | high Med: $697,400 sqft: 4,270 low | high Med: 3,813 $ / sqft: $158 low | high Med: $186 On site: 30 low | high Med: 360.5 | |
Market Activity 40299
Request a showing
Request a showing
Contact
Learn More About This Property

| State | KY |
|---|---|
| County | Jefferson |
| City | Jeffersontown |
| Zip Code | 40299 |
| Area | 07 FernCreek | Hikes Point | Jeffersontown |
| Community Name | SOUTHERN BREEZE |
| School District | Jefferson |
| High School | Jefferson |
| Listing VS Median (in SOUTHERN BREEZE) | |
Price: $675,000 low | high Med: $697,400 sqft: 4,270 low | high Med: 3,813 $ / sqft: $158 low | high Med: $186 On site: 30 low | high Med: 360.5 | |
 |  |  |
© 2026 Coldwell Banker McMahan. All Rights Reserved. Coldwell Banker® and the Coldwell Banker Logo are registered service marks owned by Coldwell Banker Real Estate LLC. Coldwell Banker McMahan fully supports the principles of the Fair Housing Act and Equal Opportunity Act. Each franchise is independently owned and operated. Any services or products provided by independently owned and operated franchises are not provided by, affiliated with or related to Coldwell Banker Real Estate LLC nor any of its affiliated companies.
