
511-513 Capital Avenue,Frankfort, KY 40601
Frankfort, KY 40601













Description
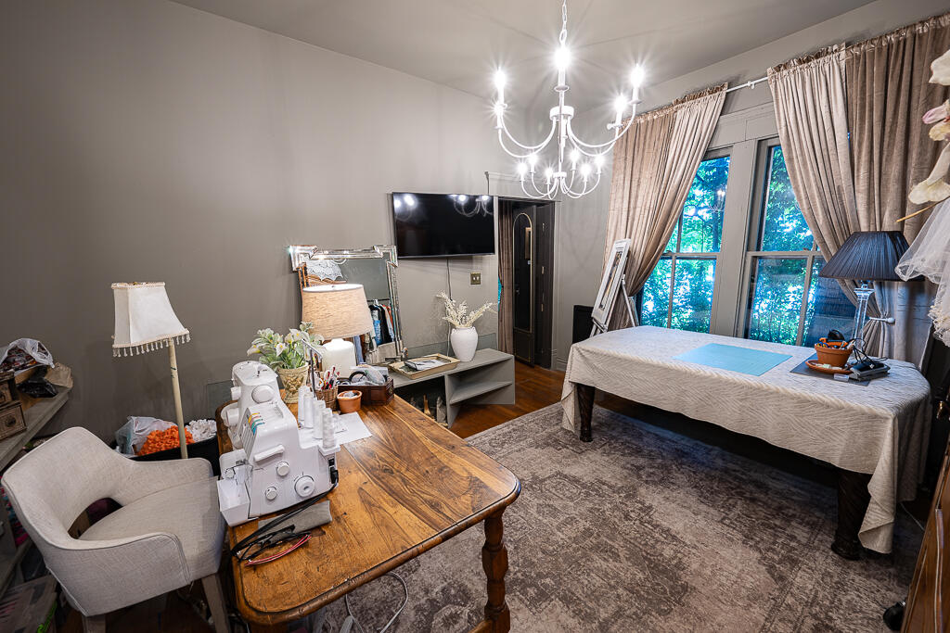
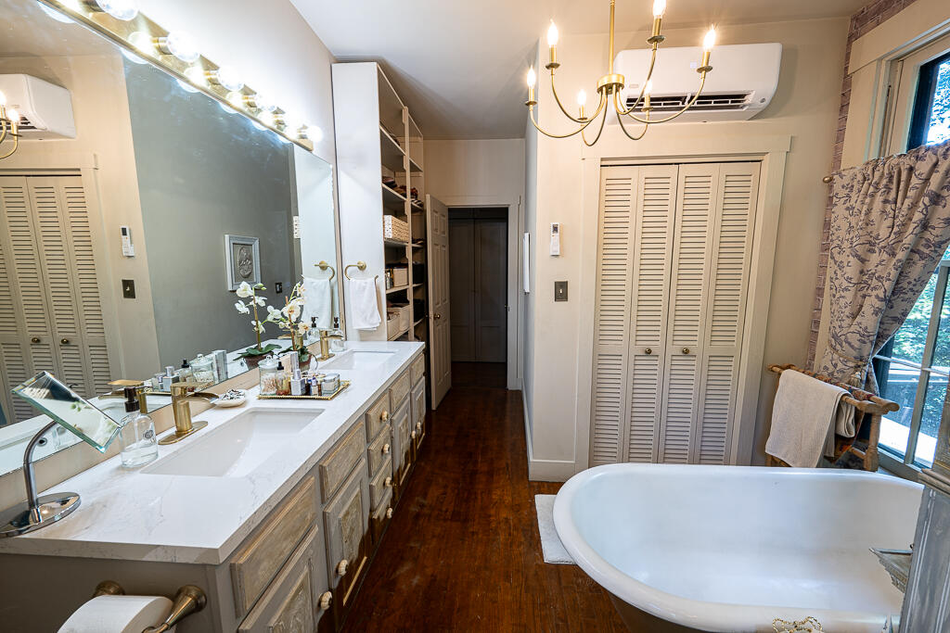
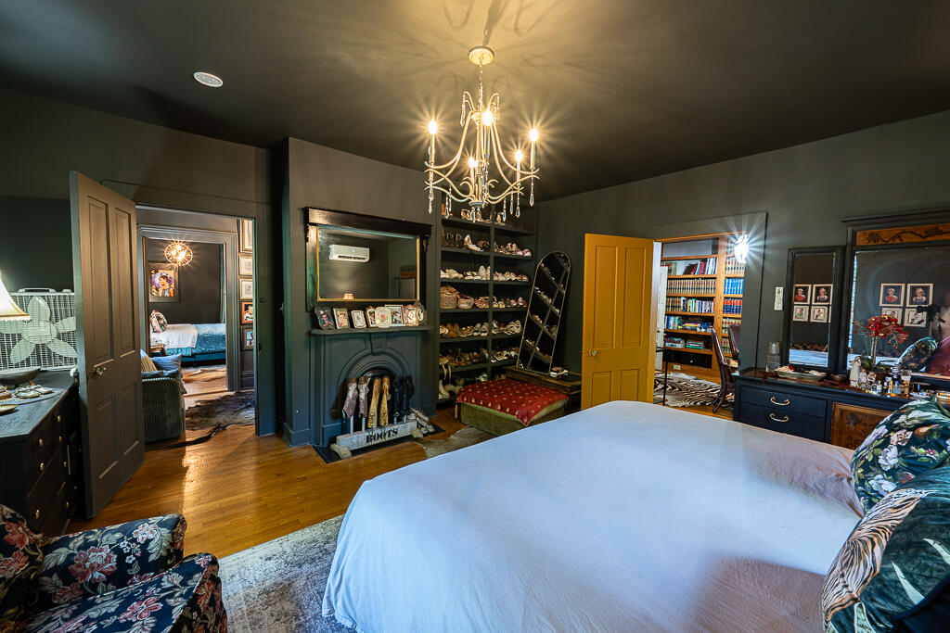
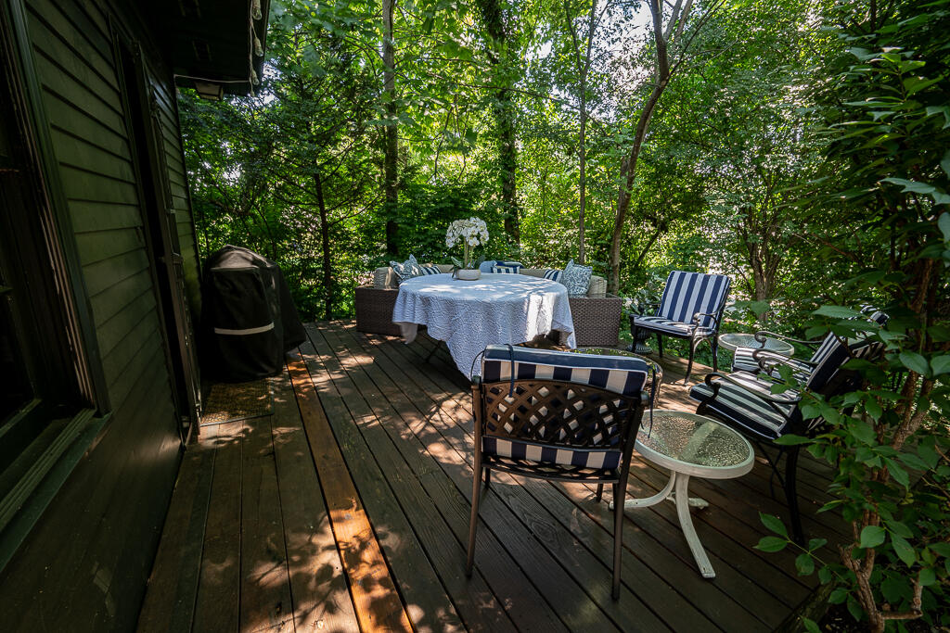
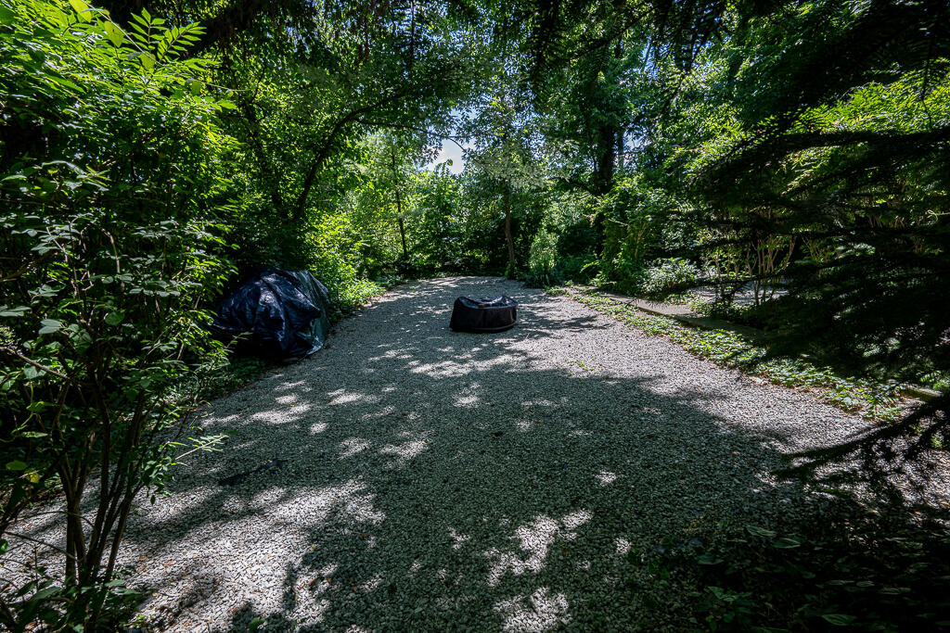
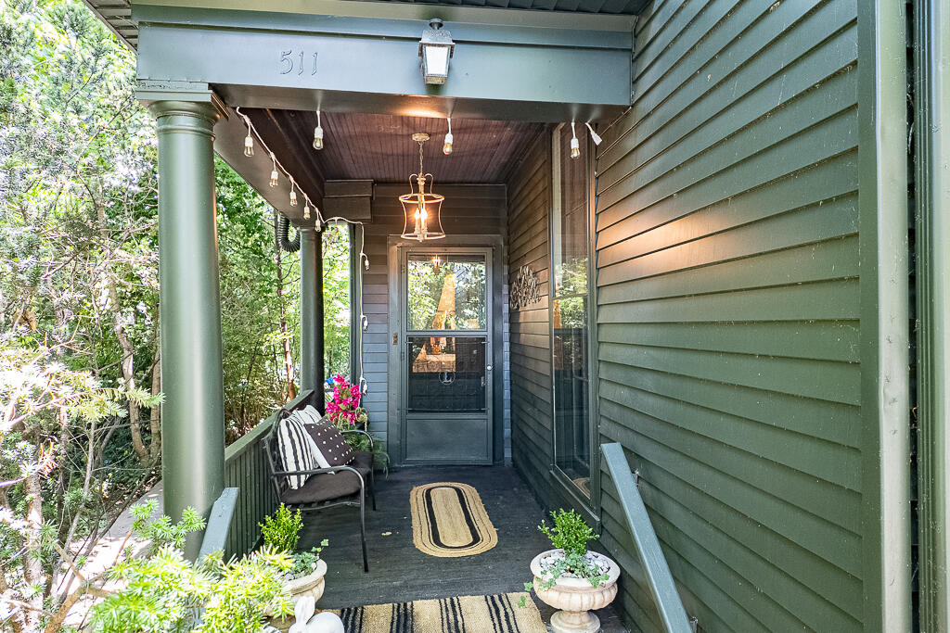
Looking for a larger home with historic charm and modern amenities in a great location? Welcome to 511-513 Capital Avenue, a renovated home with an attention to detail, currently configured with 3 bedrooms, all with en suite bathrooms, 4 half bathrooms, 2 kitchens, 2 pantries, 2 dining rooms, living room, lounge/barroom, office & bonus/sewing/work room. The location of the rooms, extra bathrooms, access routes, two stairways, and five entrances, provide a number of possible alternative uses for this property (some uses may be subject to approval). Numerous updates & upgrades include new furnaces and A/C's for 1st floor and heat pumps for the 2nd floor. See attached for complete list of improvements. Outside, find a semi-private, shaded, fully landscaped front yard, a driveway to the back with ample parking and beyond, a graveled area featuring a wood-burning fire pit with cooking grate. The rear deck near one of the kitchens provides a cozy spot for morning coffee/tea or an evening beverage. Buyer to verify all features and aspects of property including but not limited to boundaries, square feet, water, sewer, schools, zoning, and suitability.
Details
| MLS # | 26017334 |
|---|---|
| Listing Type | For Sale |
| Style | House |
| Sub-Type | Resale |
| Status | Active |
| Year | 9999 |
| Days On Site | 50 |
| Listing Provided By | Marshall Lane Real Estate | Mike Barnes |
Features
| Bed(s) | 5 |
|---|---|
| Bath(s) | 7 Total |
| SQ Feet | 4,255 |
| Basement | Y |
| Story(s) | 2 |
| Acreage | 0.30 |
| Property View | Neighborhood, Trees, Woods |
Interior
| Rooms Total | 25 |
|---|---|
| Cooling | Central Air, Electric, Heat Pump, Multi Units, Zoned |
| Heating | Forced Air, Heat Pump, Natural Gas, Zoned |
| Heating Yes / No | Yes |
| Cooling Yes / No | Yes |
| Interior Features | Entrance Foyer, Walk-In Closet(s) |
| Appliances | Dishwasher, Dryer, Microwave, Range, Refrigerator, Washer |
Exterior
| Exterior Features | Fire Pit |
|---|---|
| Roof | Metal, Shingle |
| Construction Materials | Aluminum Siding |
| Foundation Details | Block, Stone |
| Lot Features | Few Trees, Landscaped |
Parking
| Garage Yes / No | No |
|---|---|
| Attached Garage Yes / No | No |
| Parking Features | Driveway, Off Street |
Utilities
| Sewer | Public Sewer |
|---|
Area Information
| State | KY |
|---|---|
| County | Franklin |
| City | Frankfort |
| Zip Code | 40601 |
| Area | 014 Franklin County |
| Subarea | Franklin County |
| Community Name | South Frankfort |
| School District | Frankfort Independent |
| Elementary School | Second St |
| High School | Frankfort |
| Listing VS Median (in South Frankfort) | |
Price: $878,000 low | high Med: $347,400 sqft: 4,255 low | high Med: 1,858 $ / sqft: $206 low | high Med: $188 On site: 50 low | high Med: 133 | |
Market Activity 40601
Request a showing
Request a showing
Contact
Learn More About This Property

| State | KY |
|---|---|
| County | Franklin |
| City | Frankfort |
| Zip Code | 40601 |
| Area | 014 Franklin County |
| Subarea | Franklin County |
| Community Name | South Frankfort |
| School District | Frankfort Independent |
| Elementary School | Second St |
| High School | Frankfort |
| Listing VS Median (in South Frankfort) | |
Price: $878,000 low | high Med: $347,400 sqft: 4,255 low | high Med: 1,858 $ / sqft: $206 low | high Med: $188 On site: 50 low | high Med: 133 | |
 |  |  |
© 2026 Coldwell Banker McMahan. All Rights Reserved. Coldwell Banker® and the Coldwell Banker Logo are registered service marks owned by Coldwell Banker Real Estate LLC. Coldwell Banker McMahan fully supports the principles of the Fair Housing Act and Equal Opportunity Act. Each franchise is independently owned and operated. Any services or products provided by independently owned and operated franchises are not provided by, affiliated with or related to Coldwell Banker Real Estate LLC nor any of its affiliated companies.
