
7401 Rambo Way,Louisville, KY 40228
Louisville, KY 40228

Description
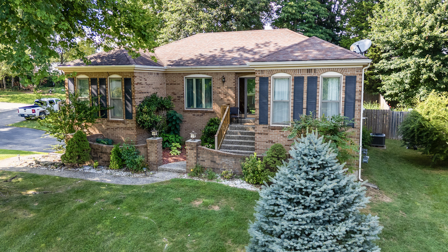
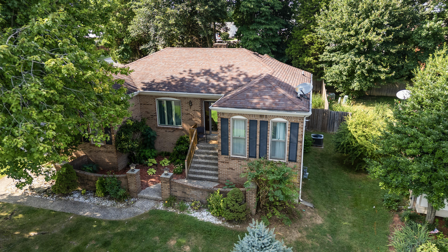
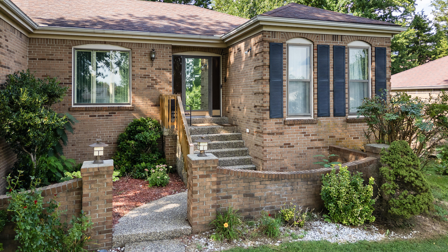
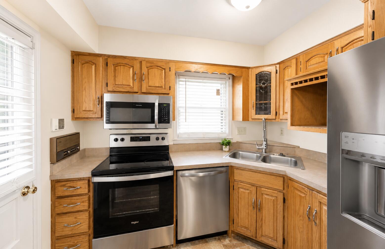
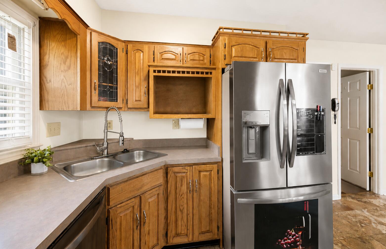
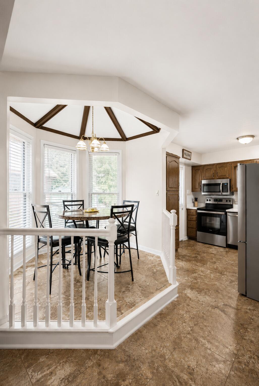
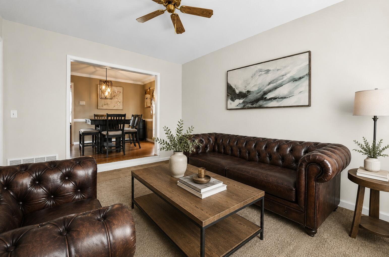
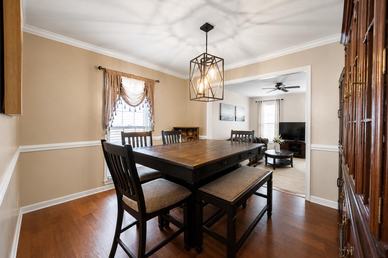
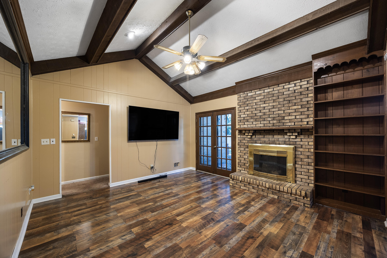
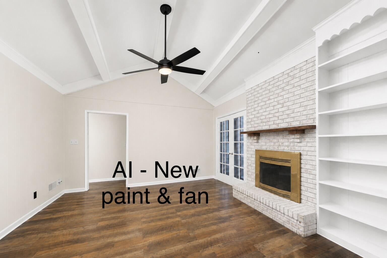
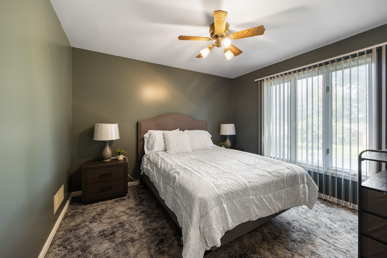
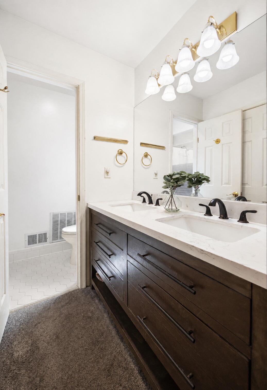
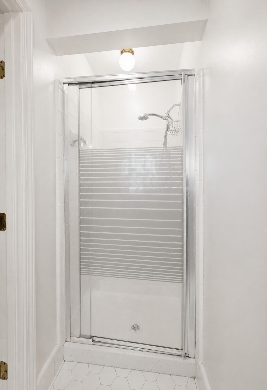
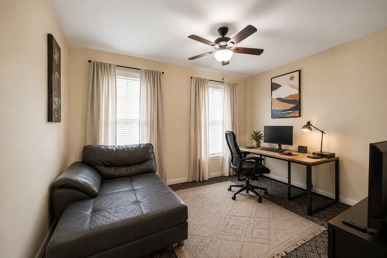
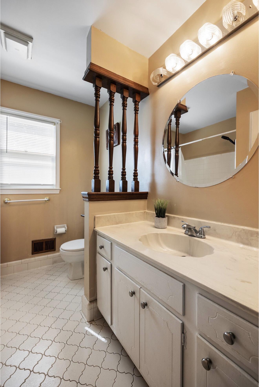
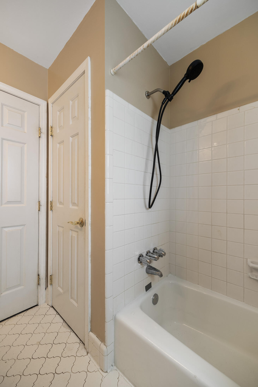
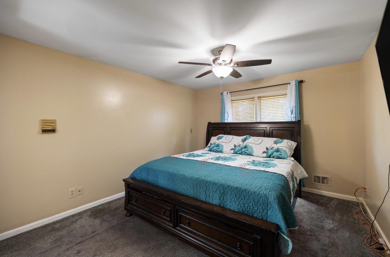
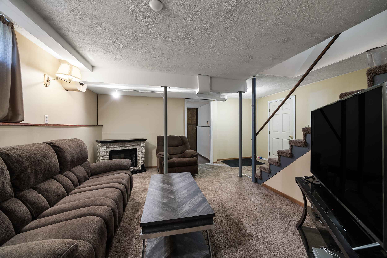
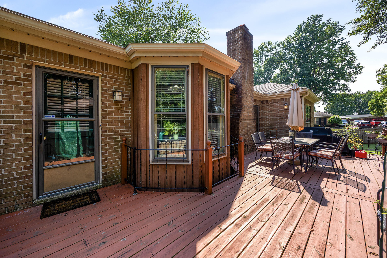
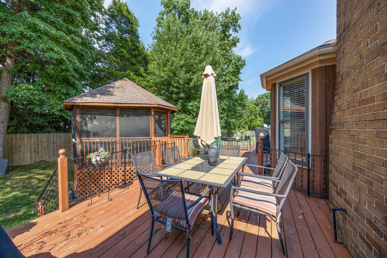
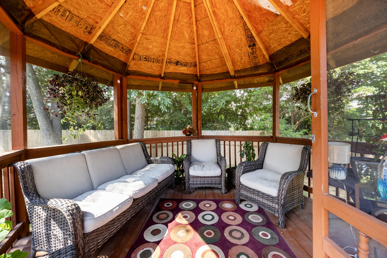
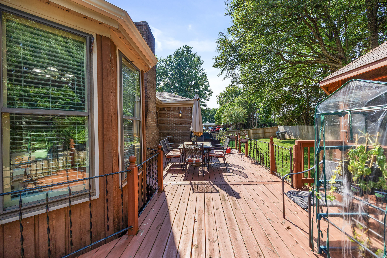
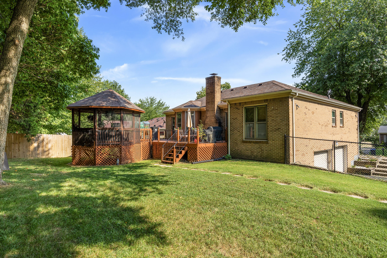
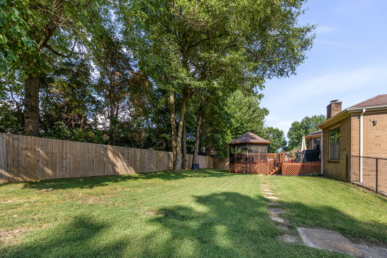
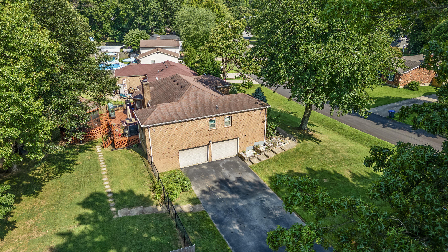
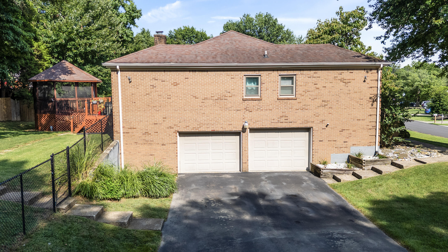
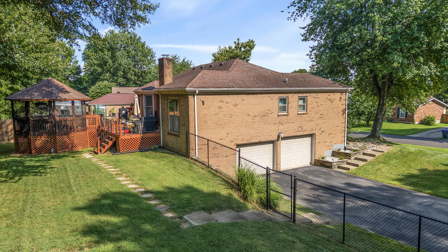
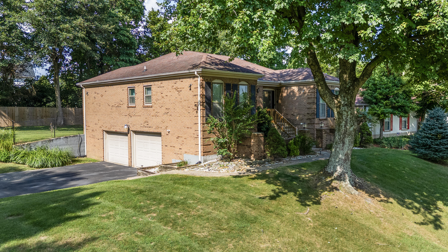
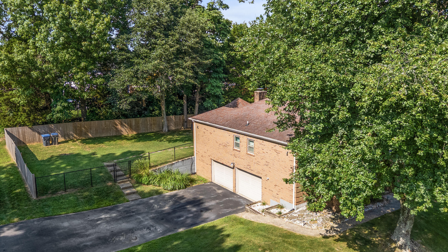
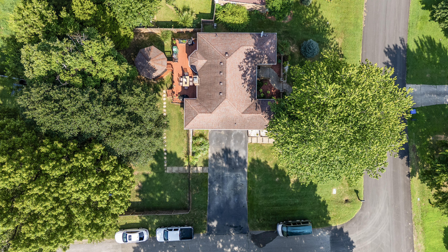
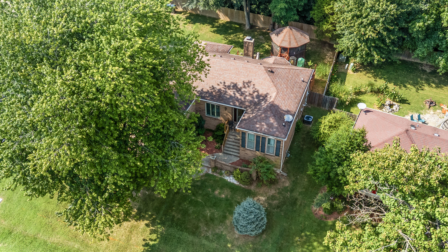
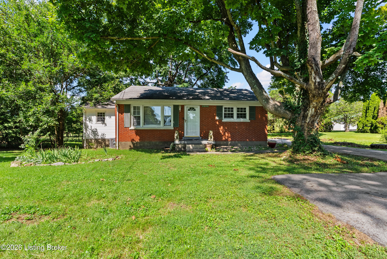
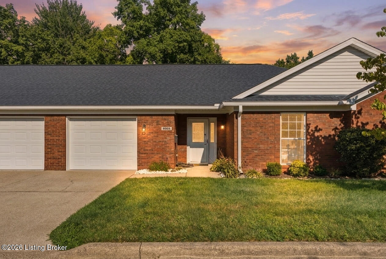
Back on the Market after just 15 days! New changes underway - don't miss your chance to see this well sought after property! All brick ranch on a partial finished basement, offering 3 bedrooms, bonus room, 2 full bathrooms, a formal dining and attached 2 car garage. Desired location walking distance to Highview park, large corner lot, backyard fenced! Step inside to find a warm and inviting layout. The living room features bold accent walls and opens into a formal dining area with crown molding and hardwood floors, ideal for hosting gatherings. A spacious family room boasts vaulted ceilings with wood beams, brick fireplace, built-in shelving and French doors leading to the expansive private deck. The kitchen offers stainless steel appliances, and a cozy breakfast nook surrounded by windows for natural light and another walk out to the deck and gazebo! The finished basement adds even more living space, featuring a versatile rec room, additional storage, and access to the 2-car garage. Outside, enjoy the fenced backyard with a large deck and a screened-in gazebo--ideal for entertaining, dining, or simply enjoying your morning coffee in peace. Perennial landscaping & mature trees provide shade and privacy, enhancing the home's curb appeal. Schedule your showing today! New gas water heater 2026
Details
| MLS # | 26016189 |
|---|---|
| Listing Type | For Sale |
| Style | House |
| HOA Dues | $130 |
| Sub-Type | Resale |
| Status | Active |
| Year | 1975 |
| Days On Site | 53 |
| Listing Provided By | Keller Williams Commonwealth | Sara Y Bentley |
Features
| Bed(s) | 3 |
|---|---|
| Bath(s) | 2 Total |
| SQ Feet | 1,961 |
| Garage | 2 |
| Basement | Y |
| Story(s) | 1 |
| Acreage | 0.24 |
Interior
| Rooms Total | 11 |
|---|---|
| Cooling | Central Air |
| Heating | Forced Air, Natural Gas |
| Heating Yes / No | Yes |
| Cooling Yes / No | Yes |
| Interior Features | Entrance Foyer, Primary Downstairs |
| Window Features | Blinds |
| Appliances | Microwave, Range, Refrigerator |
Exterior
| Exterior Features | Outdoor Grill |
|---|---|
| Roof | Shingle |
| Construction Materials | Brick Veneer |
| Foundation Details | Concrete Perimeter |
| Lot Features | Few Trees, Landscaped, Other |
| Fencing | Chain Link, Privacy, Wood |
Parking
| Garage Yes / No | Yes |
|---|---|
| Attached Garage Yes / No | No |
| Parking Features | Attached Garage, Garage Door Opener, Garage Faces Side |
Utilities
| Utilities | Electricity Connected, Natural Gas Connected, Phone Connected, Sewer Connected, Water Connected |
|---|---|
| Sewer | Public Sewer |
Location
| Community Features | Park |
|---|
Area Information
| State | KY |
|---|---|
| County | Jefferson |
| City | Louisville |
| Zip Code | 40228 |
| Area | 052 Jefferson County |
| Subarea | Jefferson County |
| Community Name | Highview |
| School District | Jefferson County |
| Elementary School | Smyrna Elementary |
| High School | Moore High |
| Listing VS Median (in Highview) | |
Price: $320,000 low | high Med: $320,000 sqft: 1,961 low | high Med: 1,961 $ / sqft: $163 low | high Med: $163 On site: 53 low | high Med: 53 | |
Request a showing
Request a showing
Contact
Learn More About This Property

| State | KY |
|---|---|
| County | Jefferson |
| City | Louisville |
| Zip Code | 40228 |
| Area | 052 Jefferson County |
| Subarea | Jefferson County |
| Community Name | Highview |
| School District | Jefferson County |
| Elementary School | Smyrna Elementary |
| High School | Moore High |
| Listing VS Median (in Highview) | |
Price: $320,000 low | high Med: $320,000 sqft: 1,961 low | high Med: 1,961 $ / sqft: $163 low | high Med: $163 On site: 53 low | high Med: 53 | |
 |  |  |
© 2026 Coldwell Banker McMahan. All Rights Reserved. Coldwell Banker® and the Coldwell Banker Logo are registered service marks owned by Coldwell Banker Real Estate LLC. Coldwell Banker McMahan fully supports the principles of the Fair Housing Act and Equal Opportunity Act. Each franchise is independently owned and operated. Any services or products provided by independently owned and operated franchises are not provided by, affiliated with or related to Coldwell Banker Real Estate LLC nor any of its affiliated companies.
